
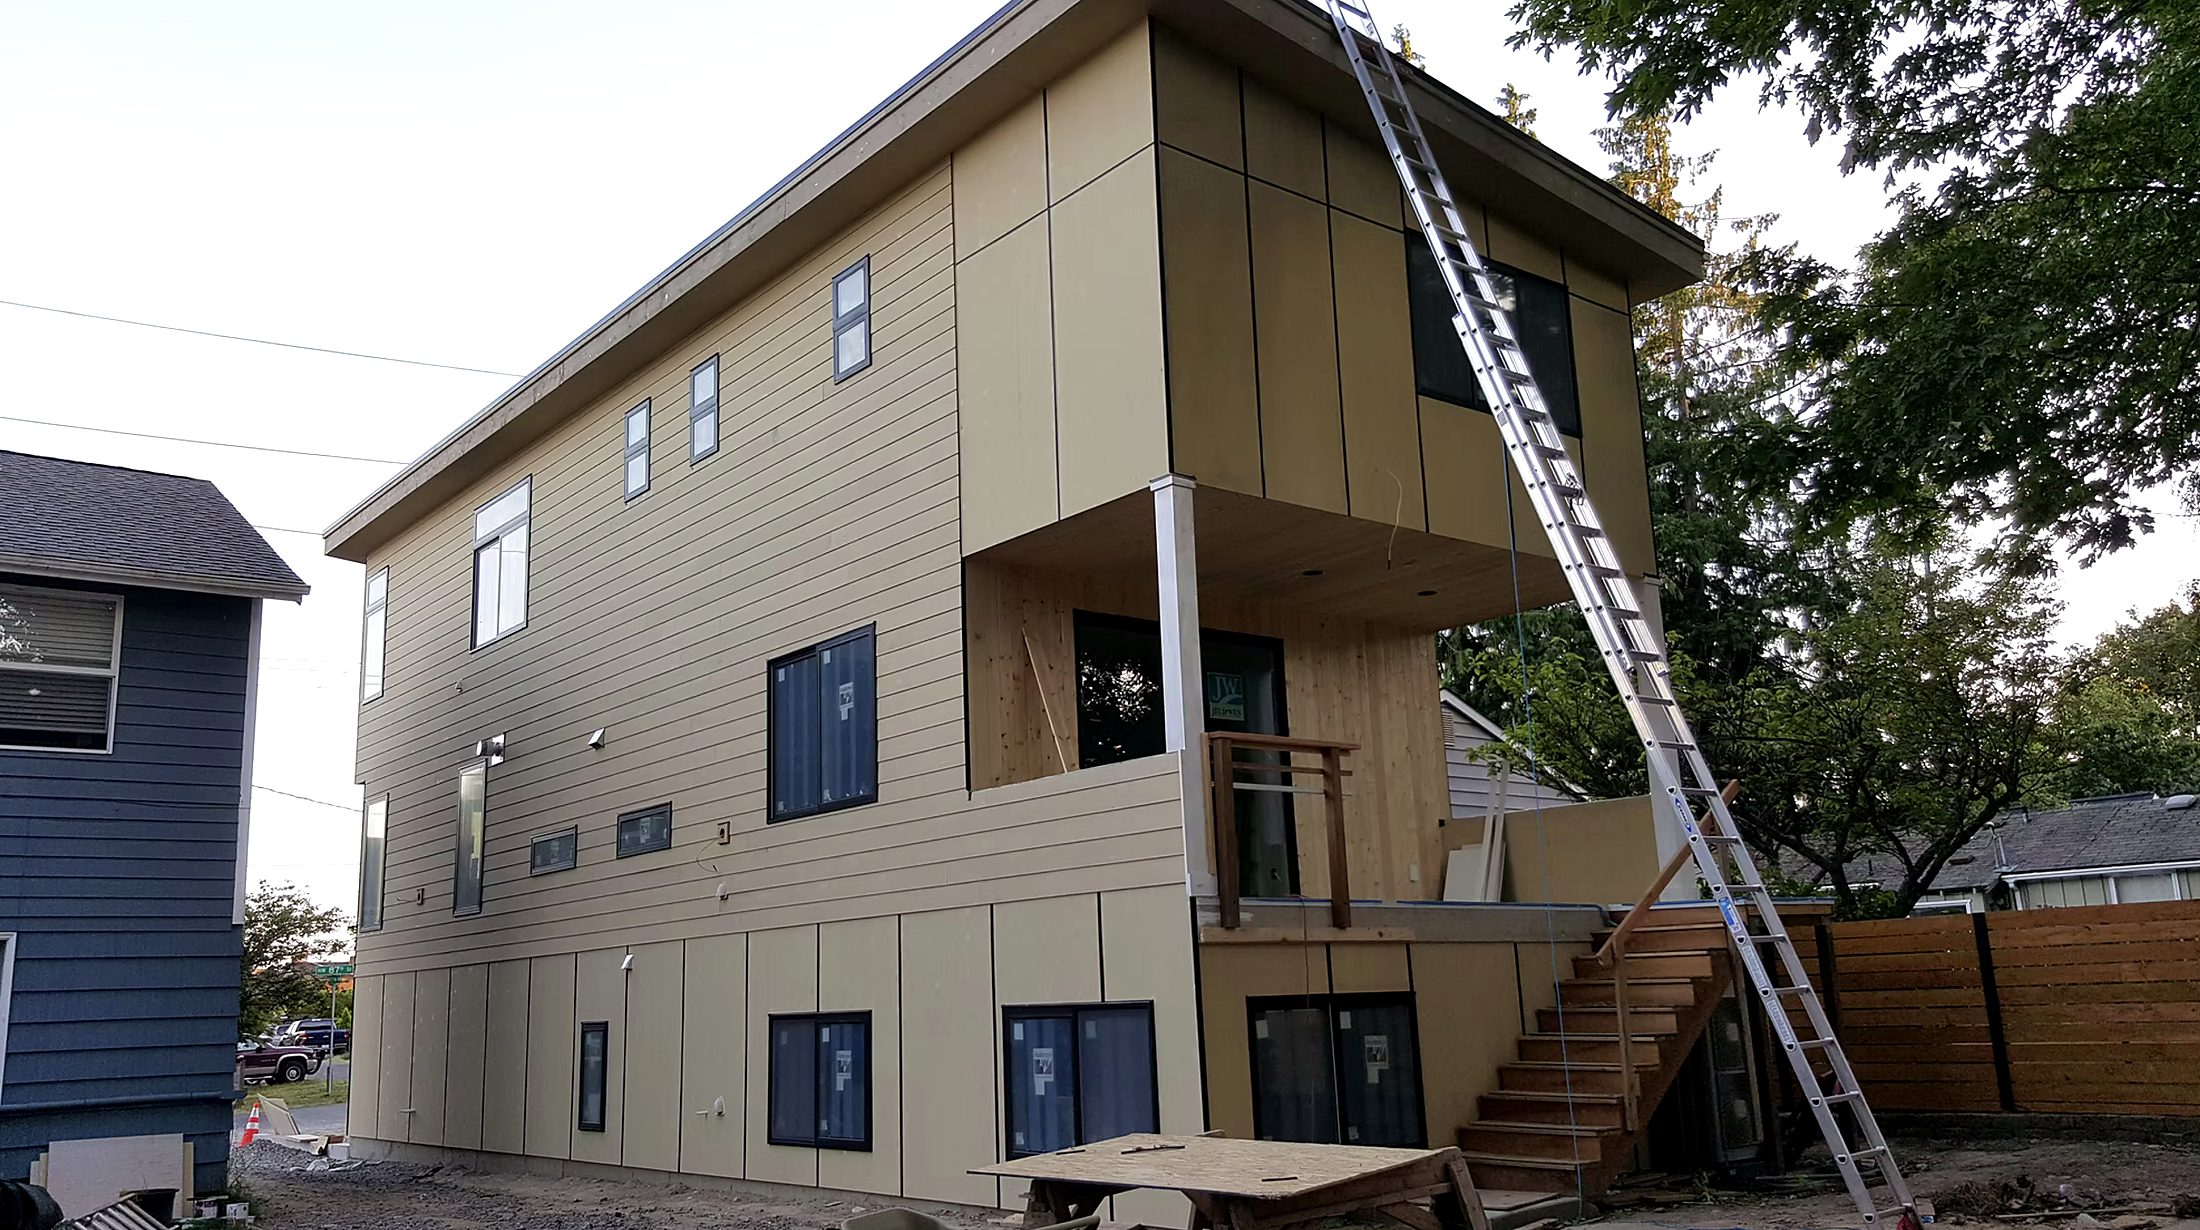
Custom Home Builder in Colorado Springs & Douglas County
Ground-up custom homes on your lot in Colorado Springs, Douglas County, Woodland Park and Denver — excavation, foundation, in-house framing and high-end finish under one contract.
Quick answer
Benson Contracting builds ground-up custom homes on client-owned lots and acreage in El Paso, Teller and Douglas counties and the Denver metro. The owner manages every build, our own crew frames the structure and installs tile and finish carpentry, and licensed trades handle electrical, plumbing and HVAC — all under one contract from feasibility to certificate of occupancy.
Custom homes built by the people who swing the hammers
Benson Contracting builds custom homes and new construction for homeowners, landowners and investors. We handle the whole build: lot evaluation, design and engineering coordination, permits, excavation, foundations, framing, roofing, mechanical coordination, insulation, drywall and every interior finish.
What makes us different is who does the work. Owner Donovan Benson runs every project personally, and our own crew does the framing, tile and finish carpentry. That means fewer hand-offs, tighter schedules and a level of detail you usually only see in high-end remodeling.
What we build
- Custom single-family homes on city lots and acreage
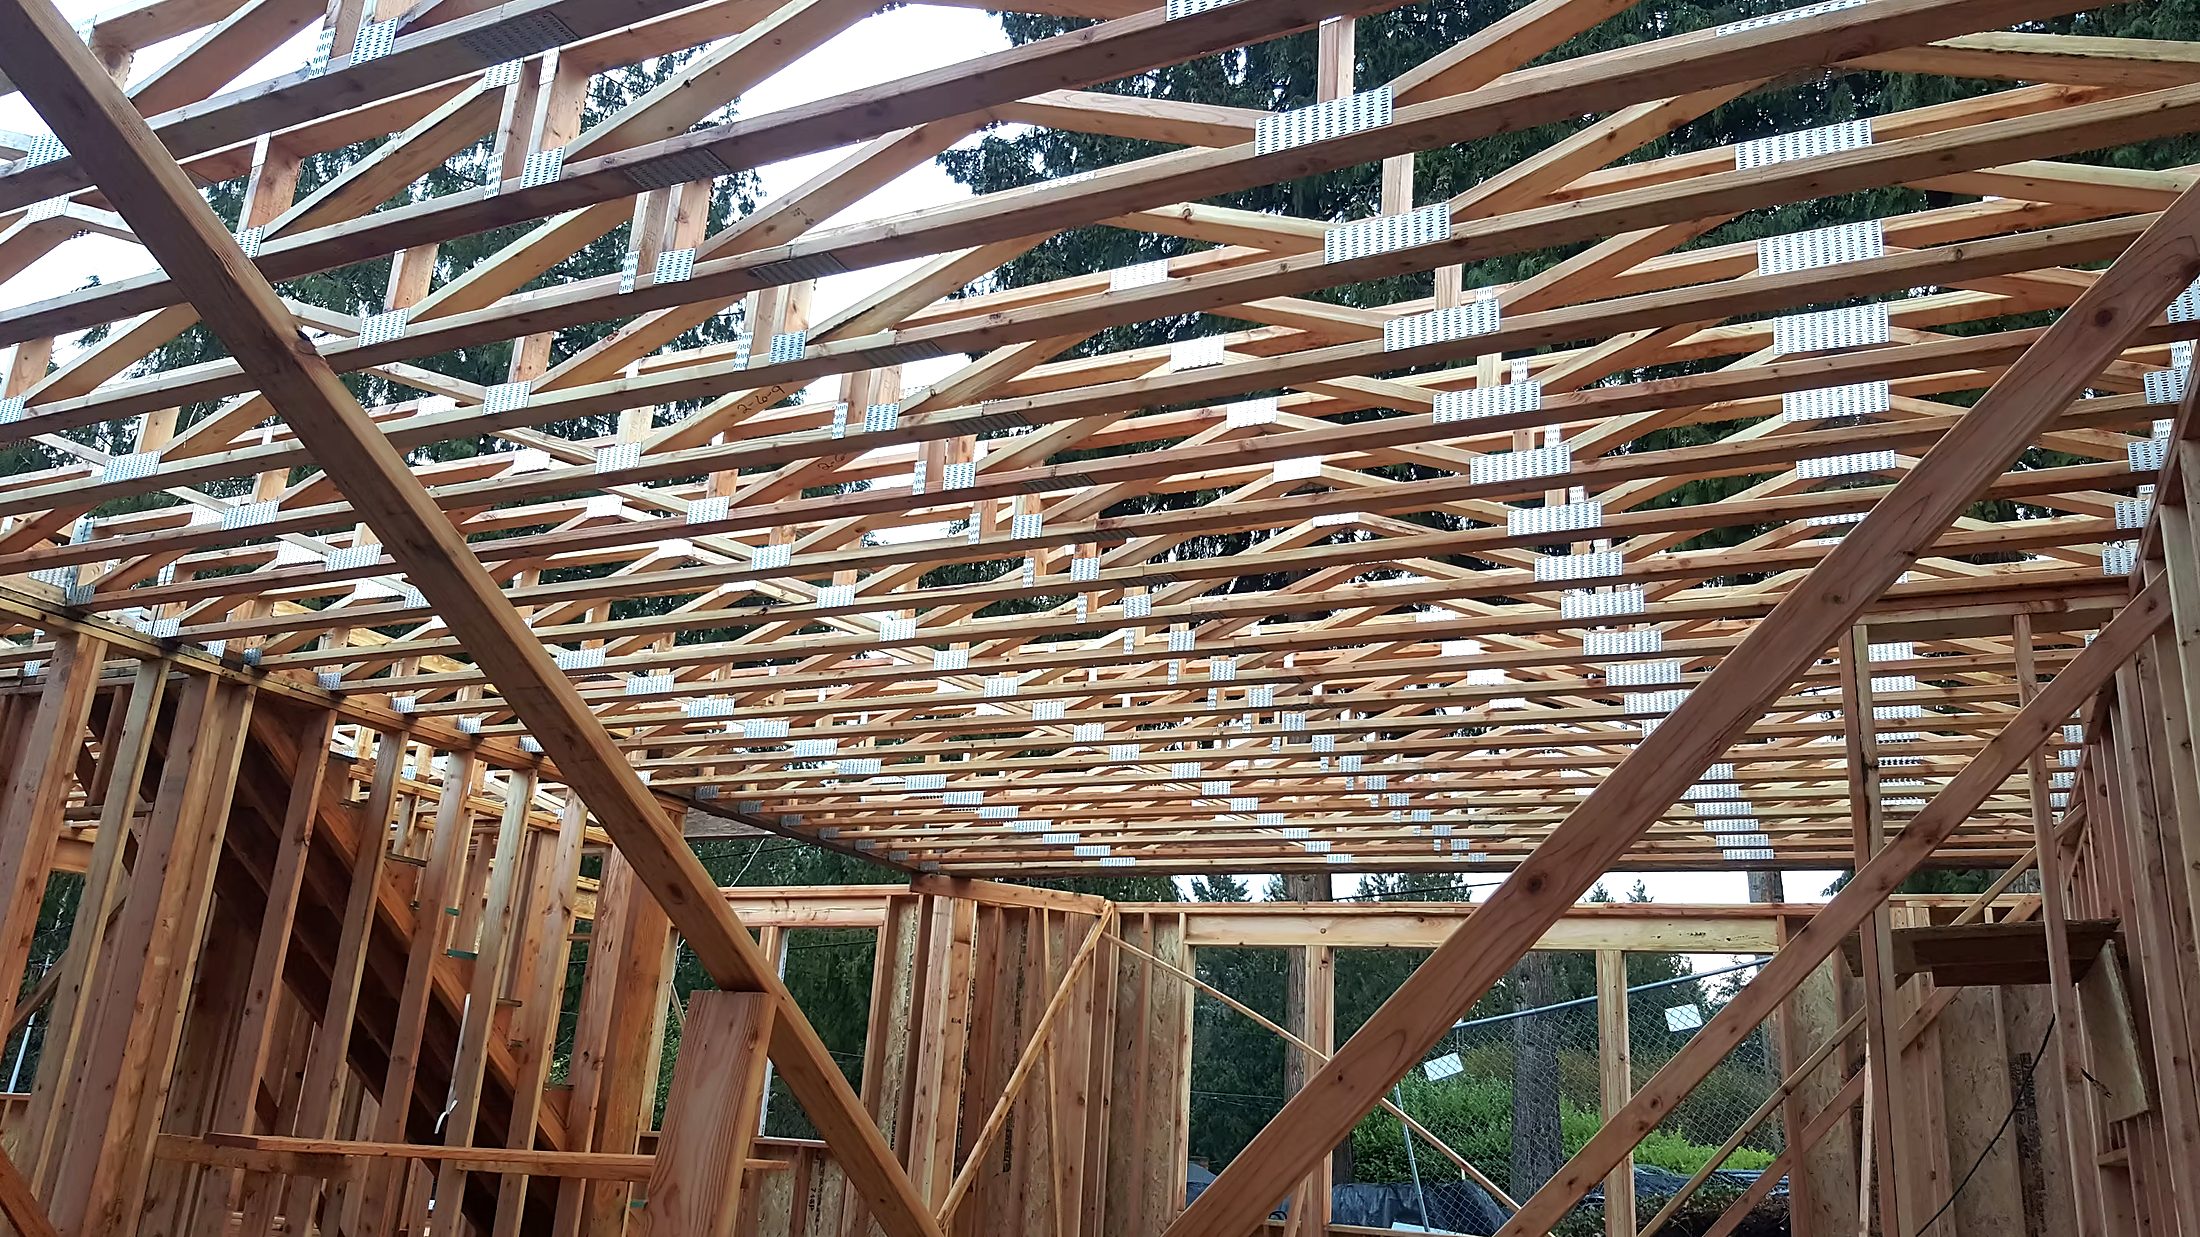
- Multi-story homes with engineered floor and roof systems
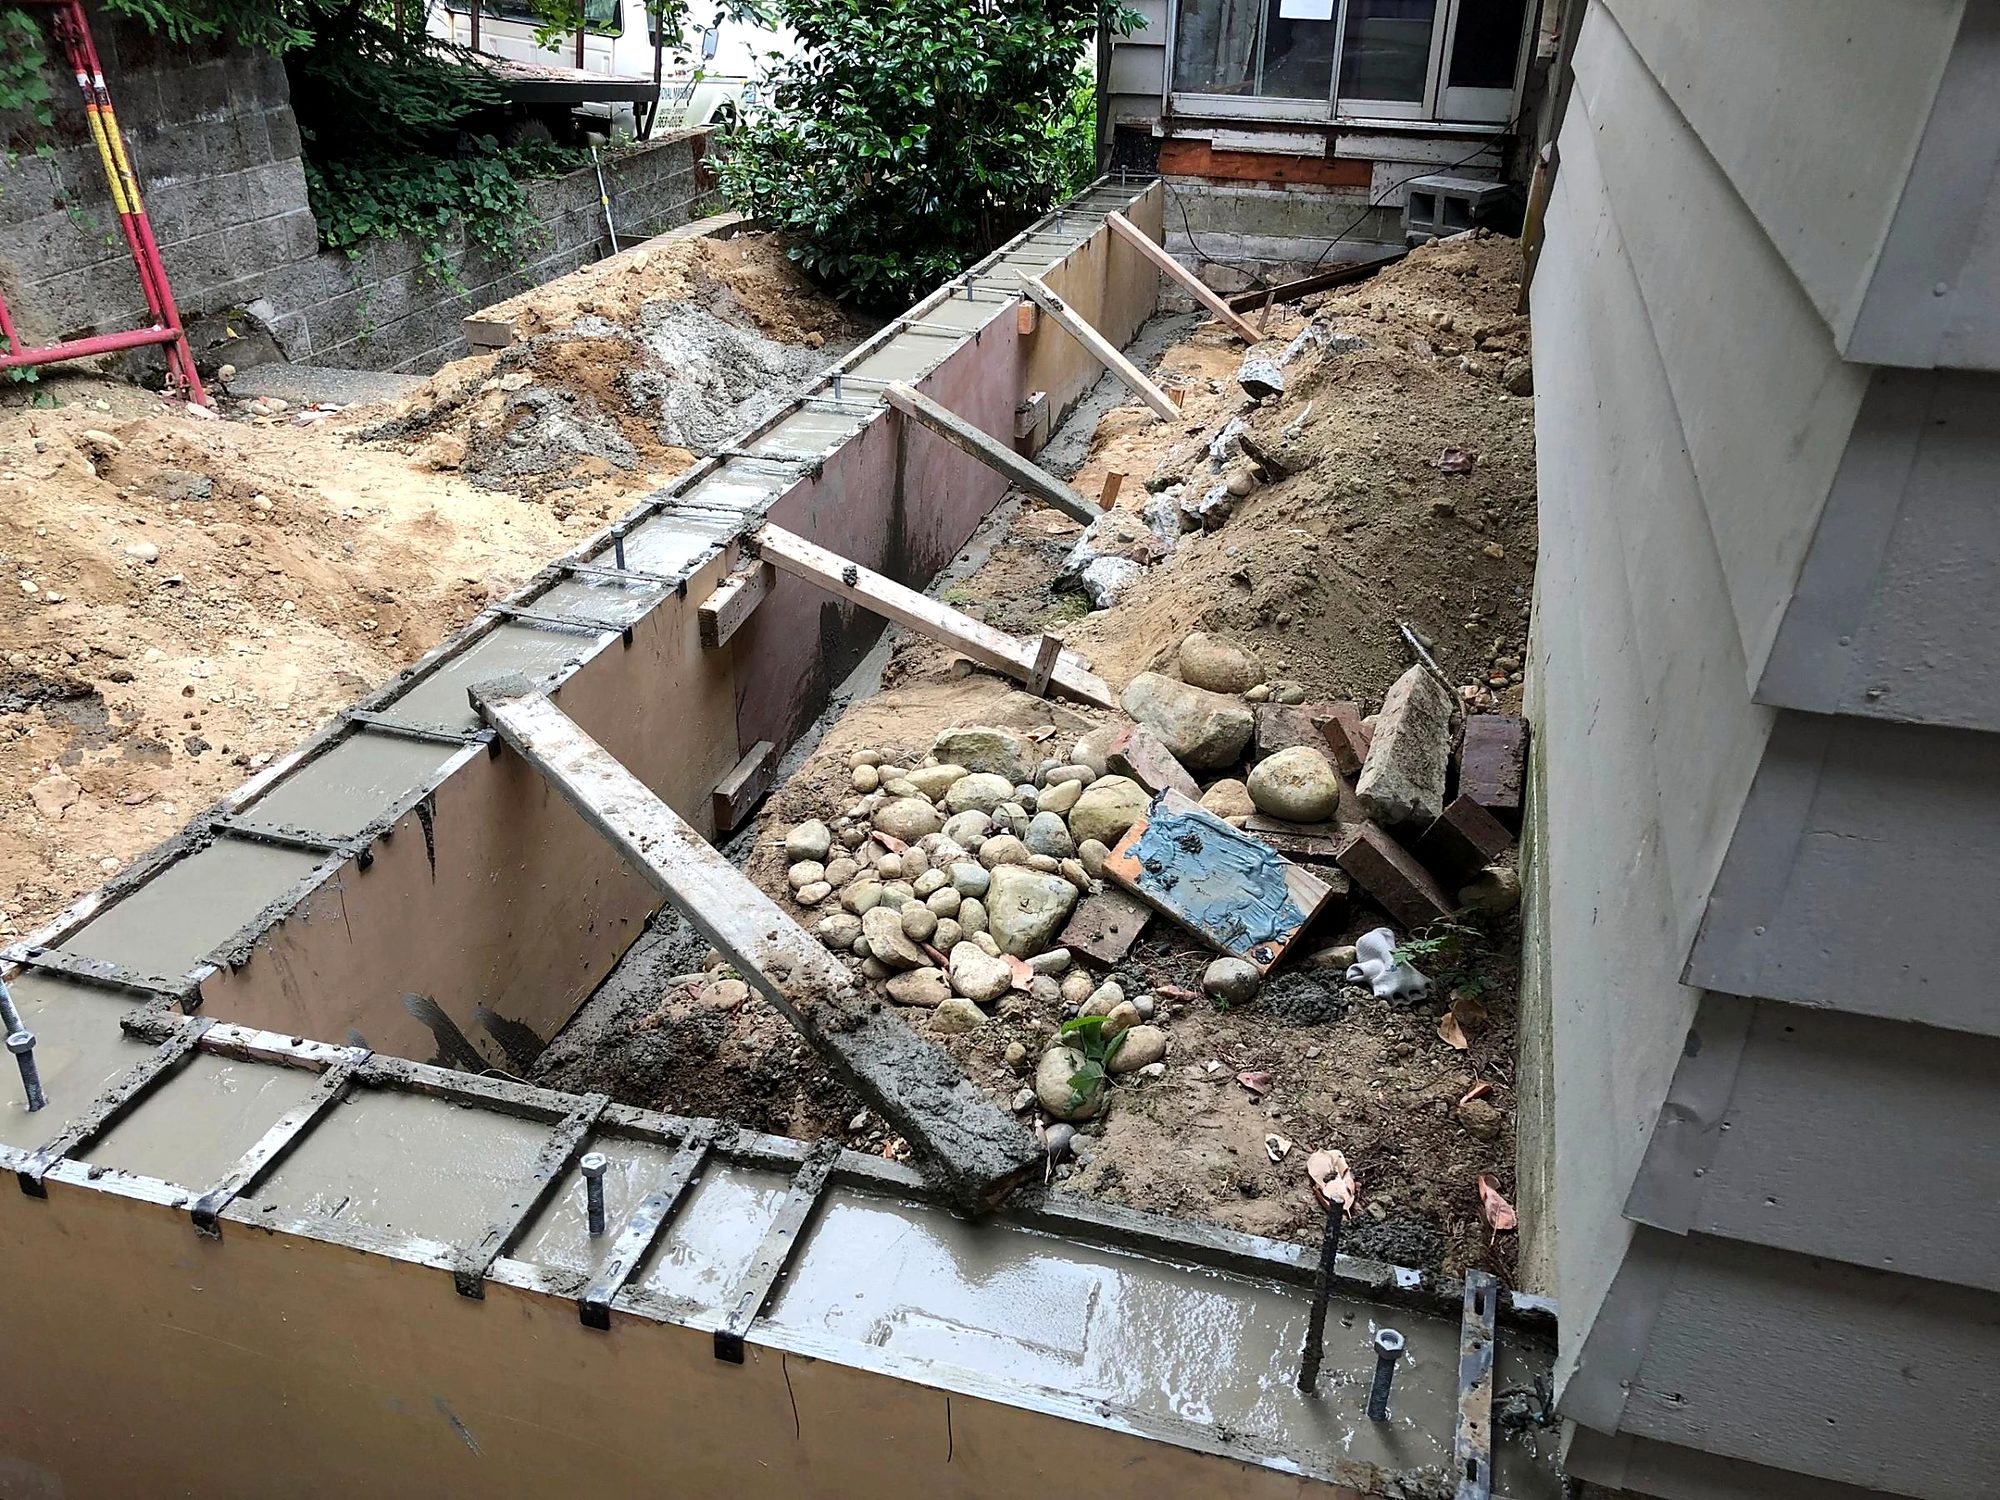
- Homes on sloped lots with retaining walls and walkout basements
- Detached ADUs and guest houses
- Detached garages, shops and outbuildings
- Spec and investor builds
Building on acreage
Rural lots in Black Forest, Franktown, Elbert and southern Douglas County add well, septic, driveway, and sometimes wildfire requirements. We sort these out during feasibility so they don’t surprise you mid-build.
Working with your architect
Already have plans? We’ll price them line by line and suggest value-engineering options that keep the design intent. Starting from scratch? We’ll bring in a designer and structural engineer we trust.
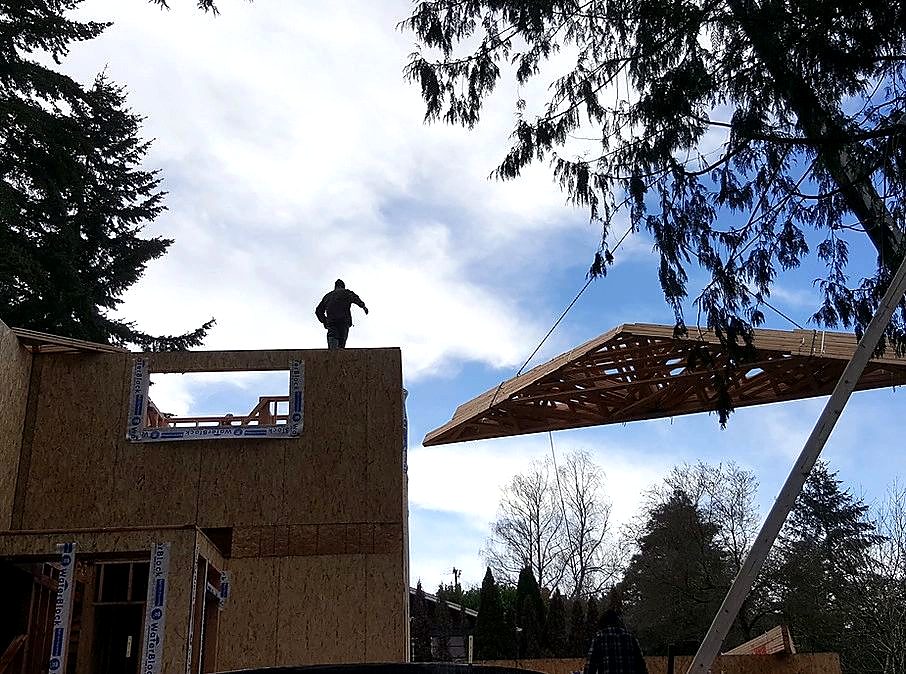
The build sequence
How we build a custom home
Lot & feasibility
Zoning, setbacks, slopes, soils, utilities, well and septic or taps, HOA and wildfire requirements.
Design & engineering
Your architect or ours, plus structural engineering, soils report and energy-code compliance.
Budget & contract
A detailed, line-item budget with allowances spelled out, so you know where every dollar goes.
Permits
Plan submittal, review comments and permit issuance with the building authority for your address.
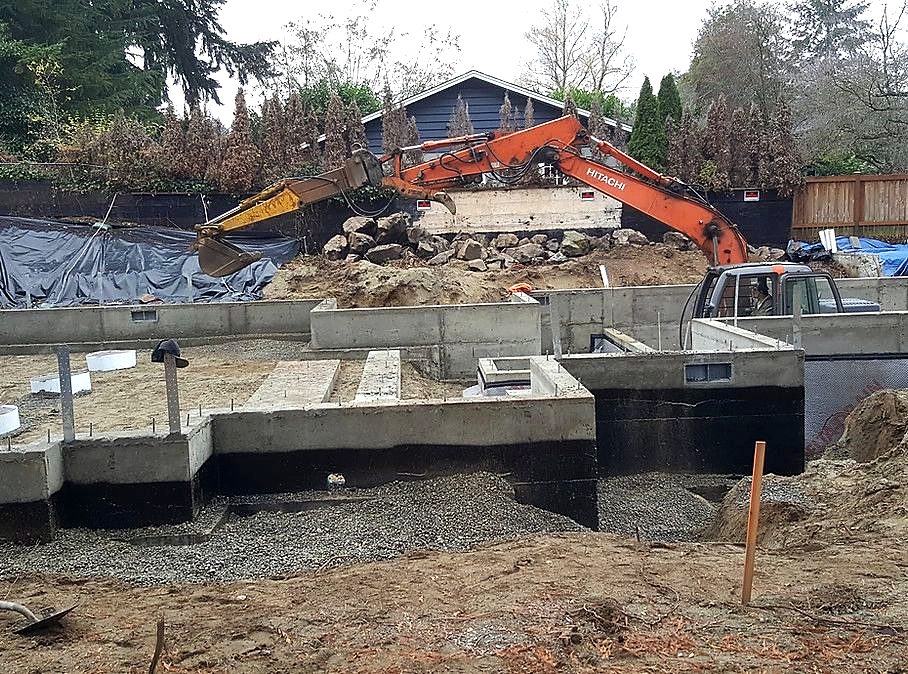
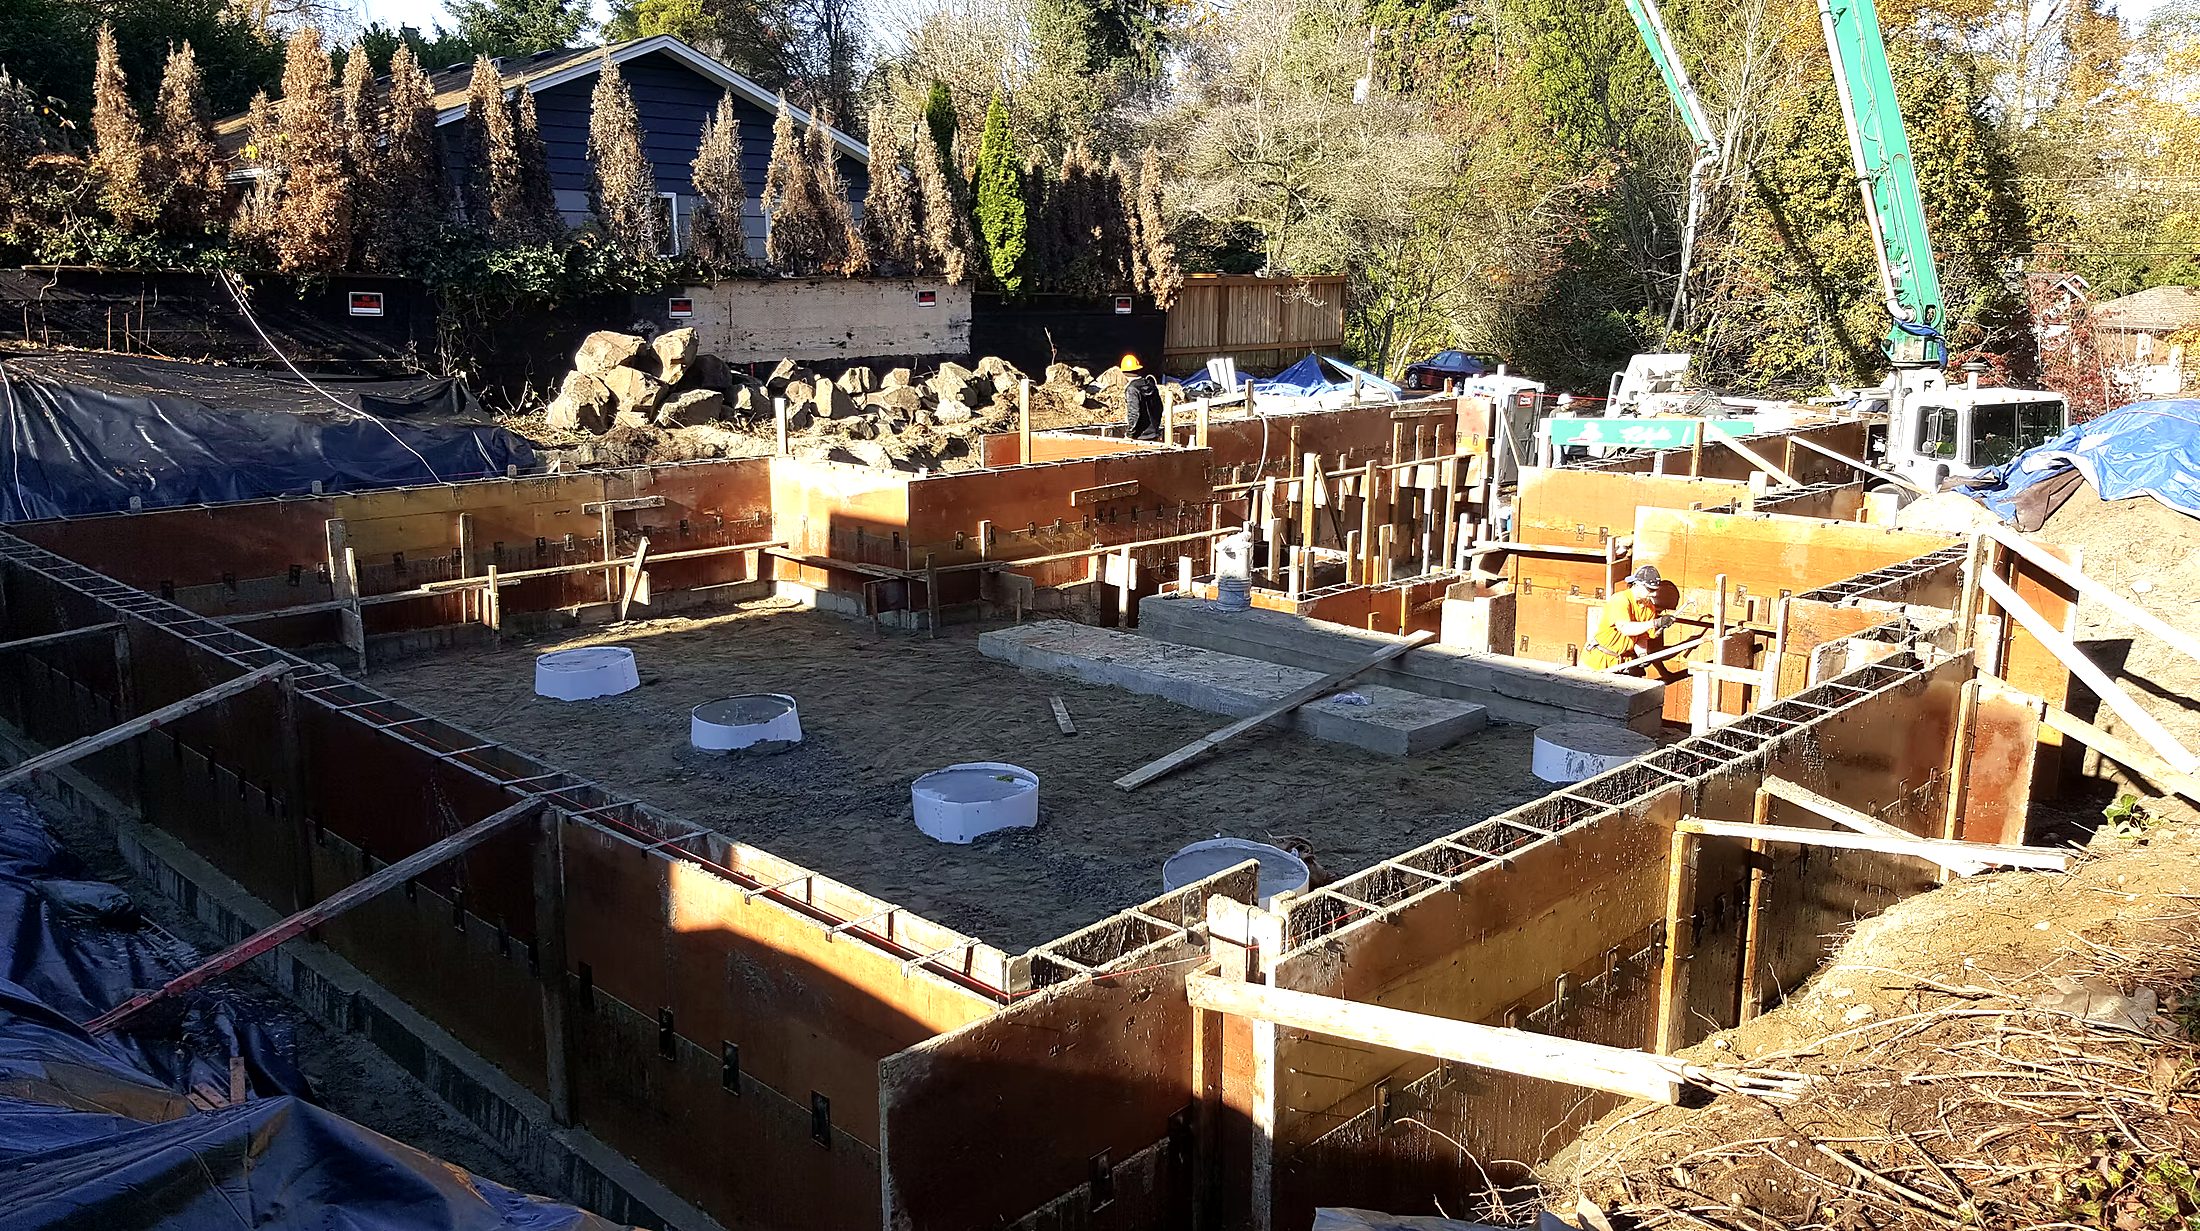
Site work & foundation
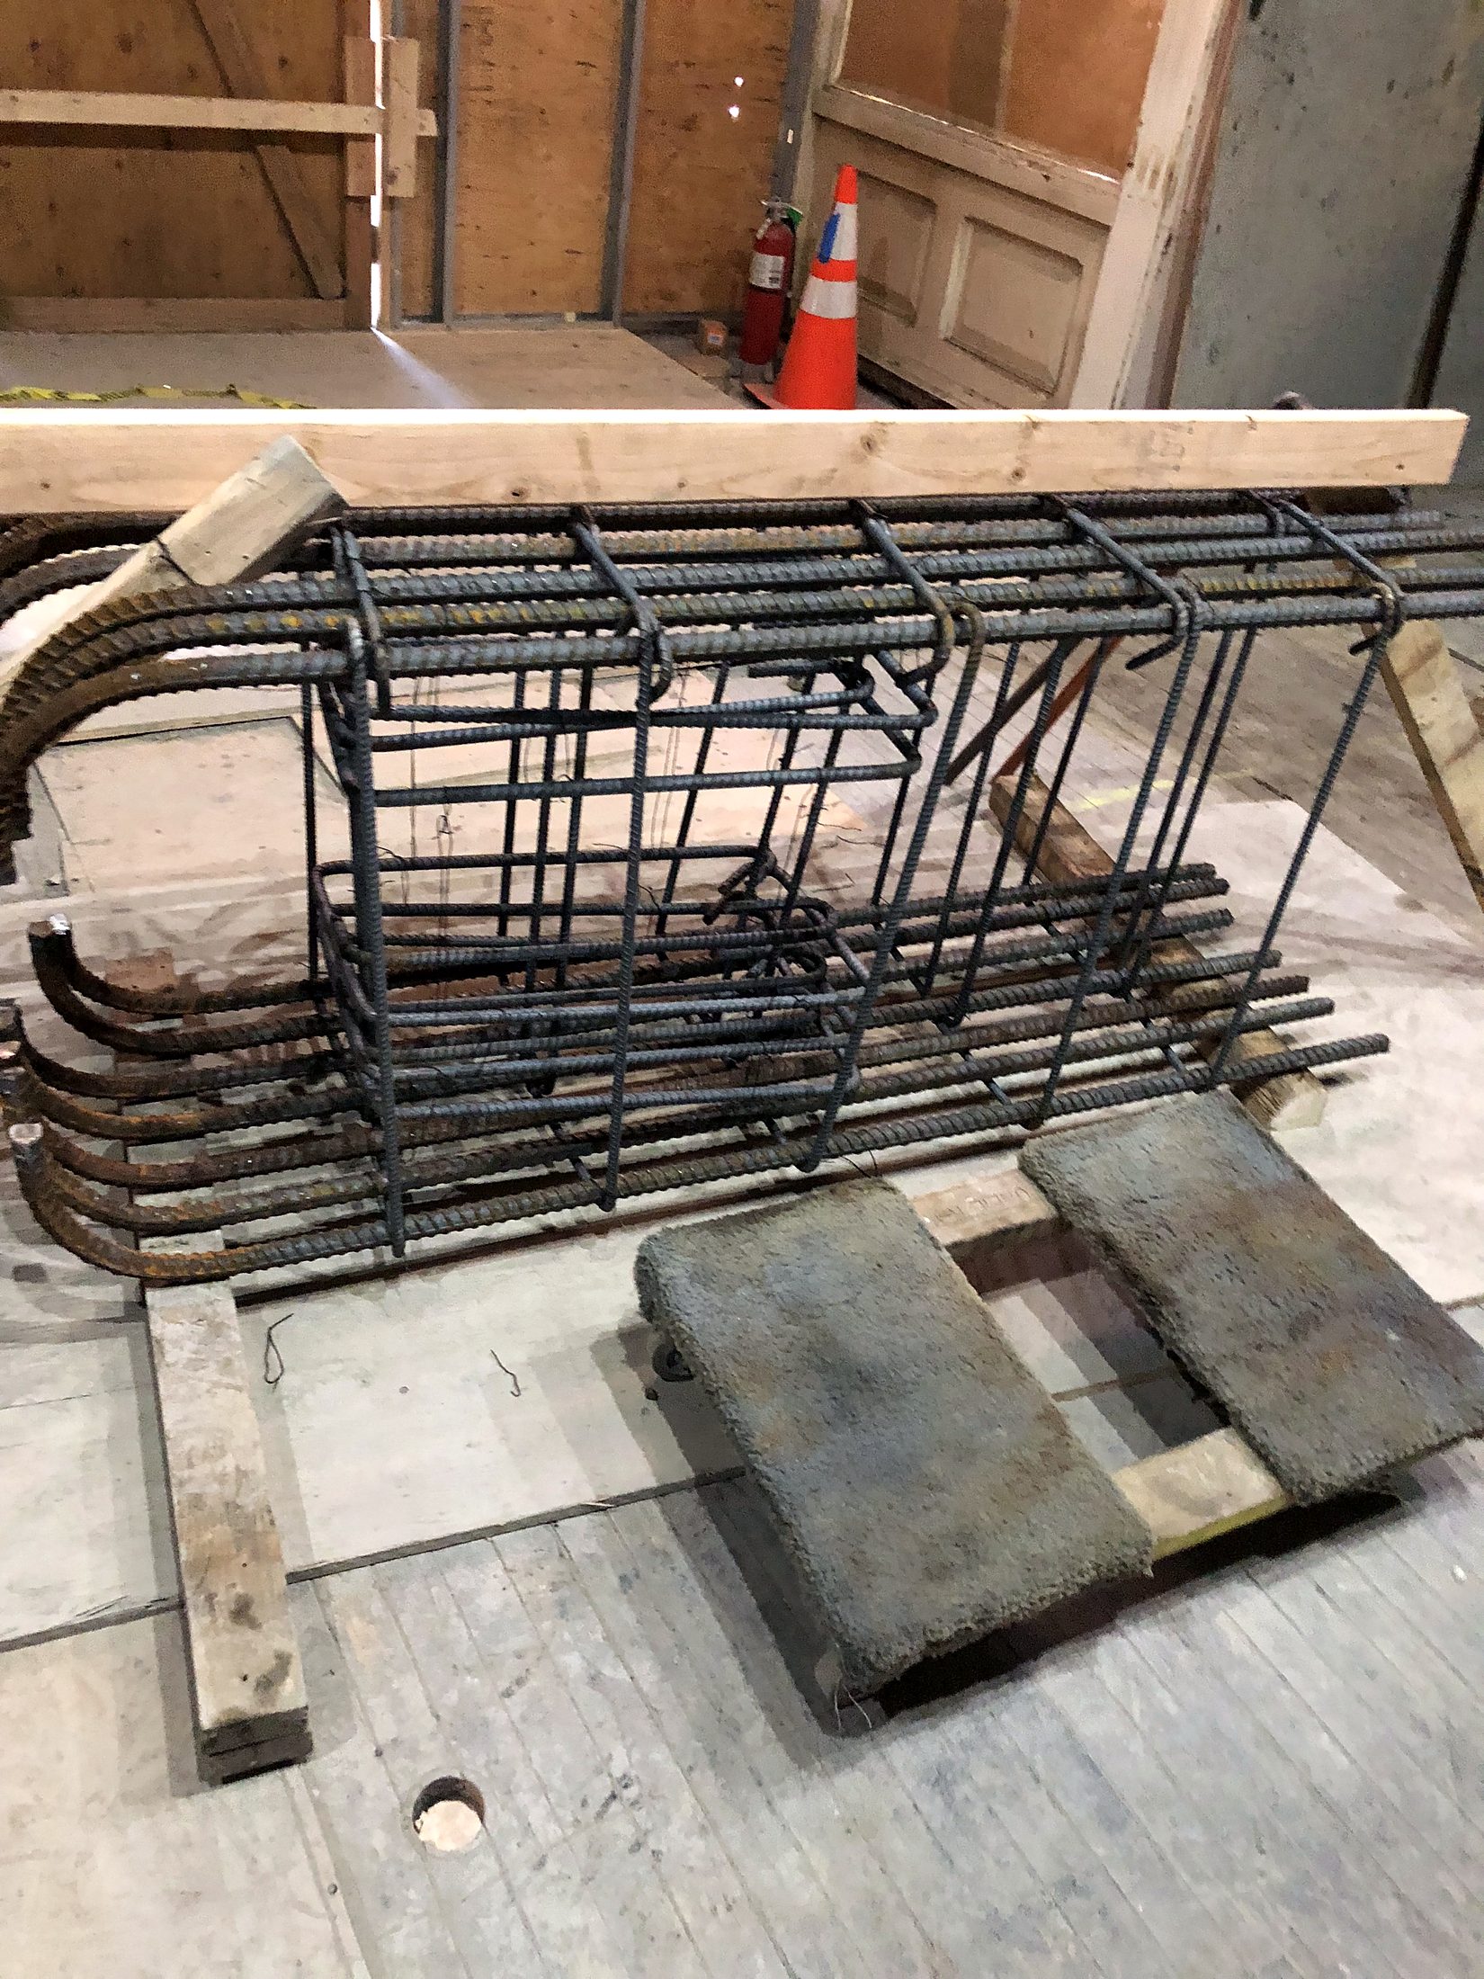
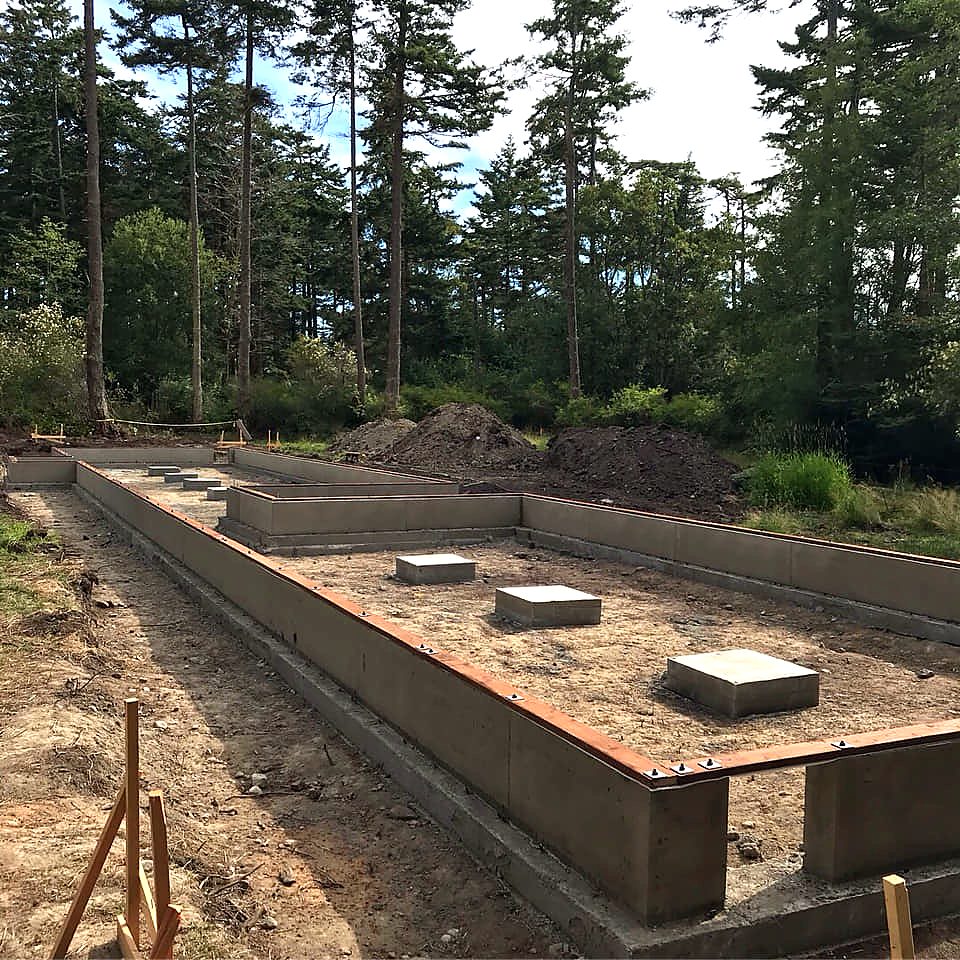
Excavation, footings, rebar, foundation walls, waterproofing, drainage and backfill.
Framing & envelope
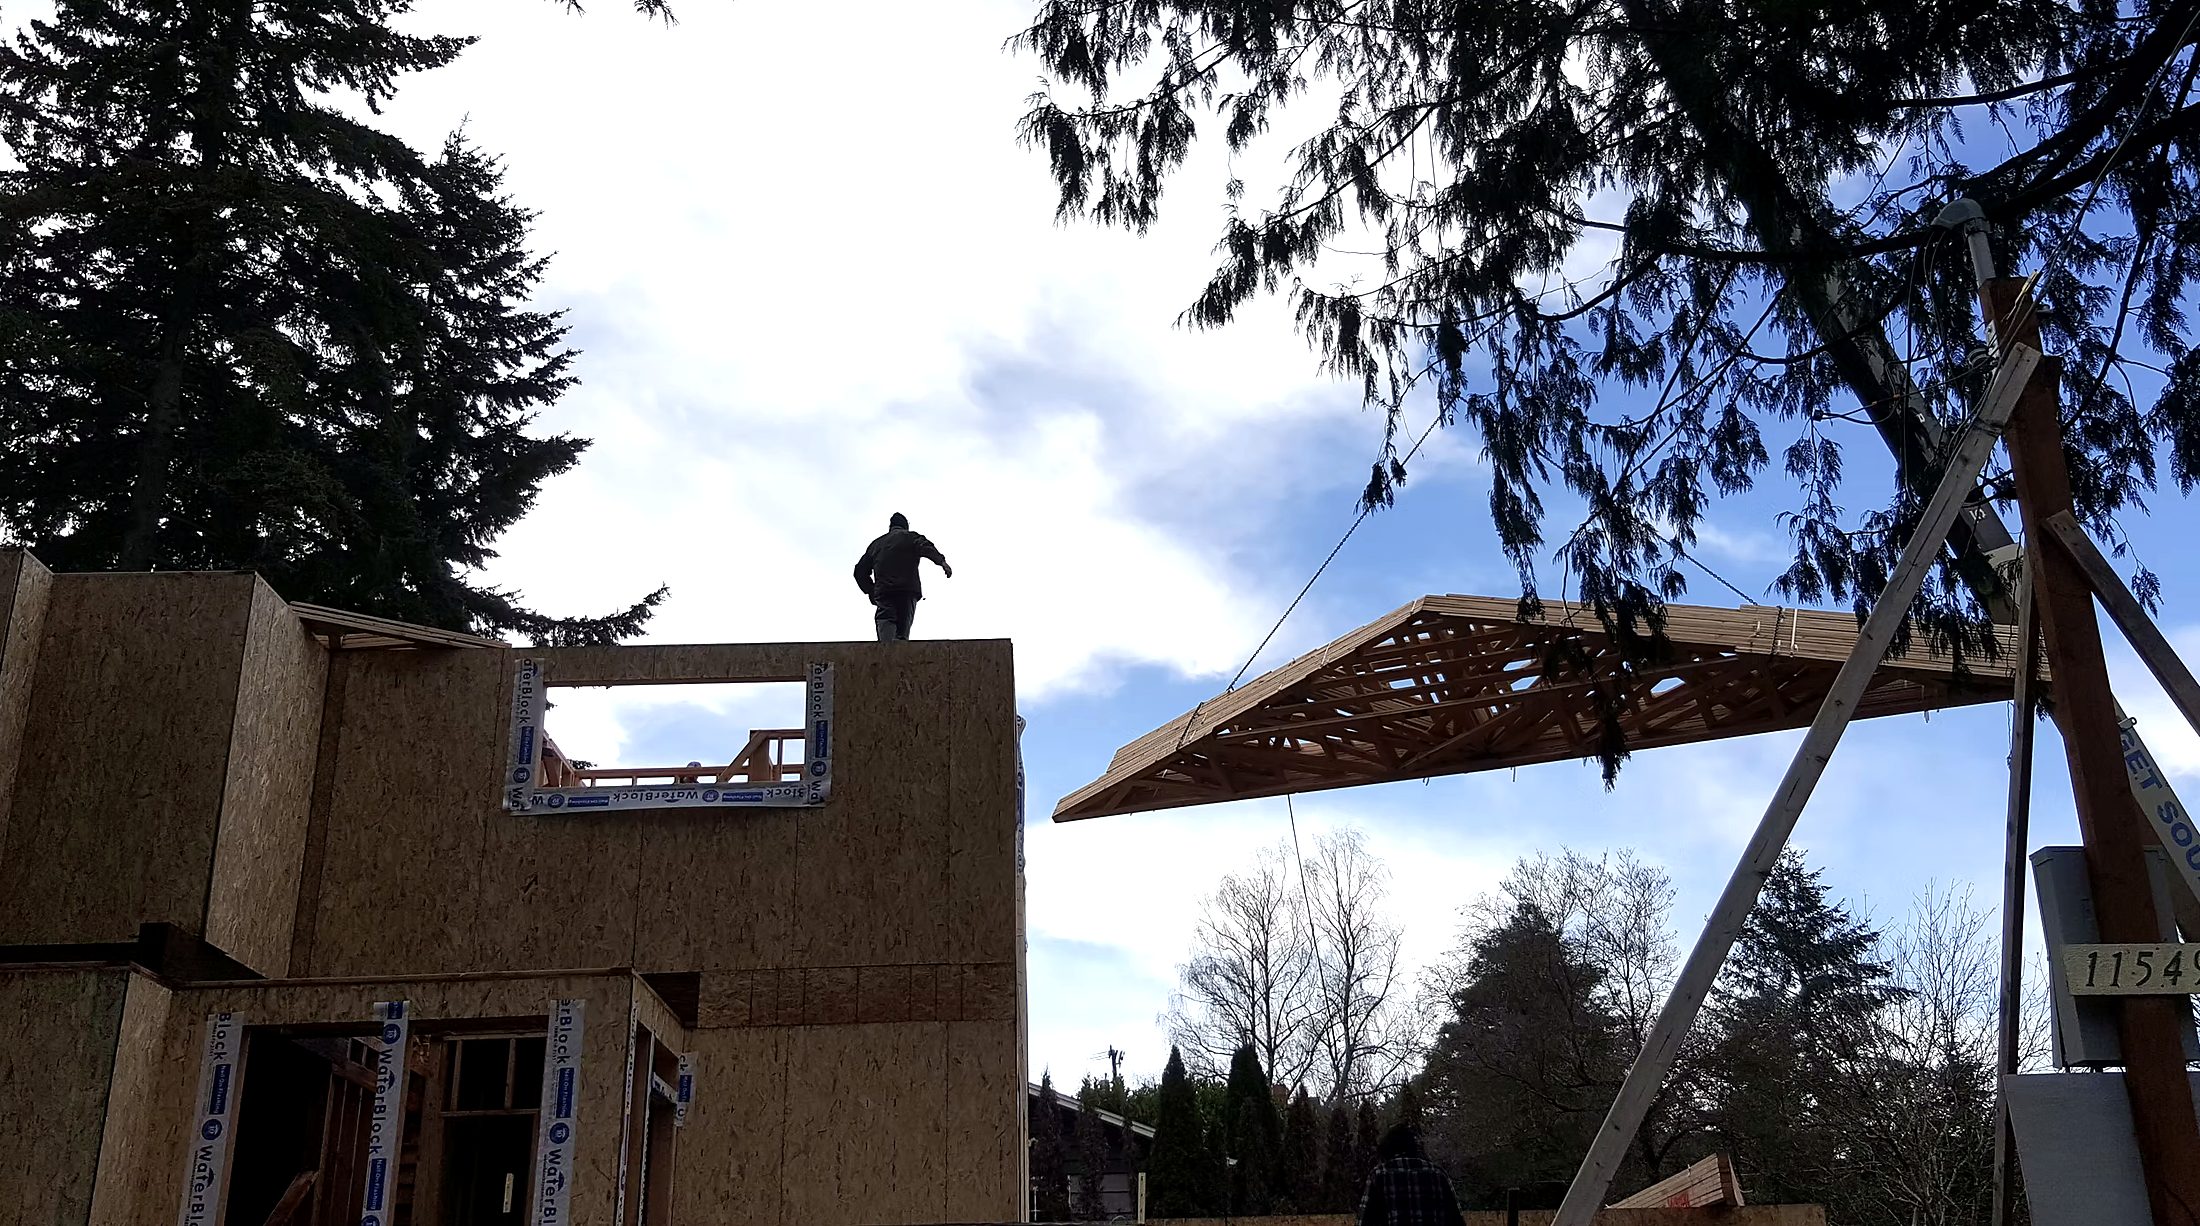
Engineered floor systems, walls and roof framed by our crew, then roofing, windows, doors and siding.
Mechanical & insulation
Licensed electrical, plumbing and HVAC, inspections, insulation and drywall.
Finishes & move-in
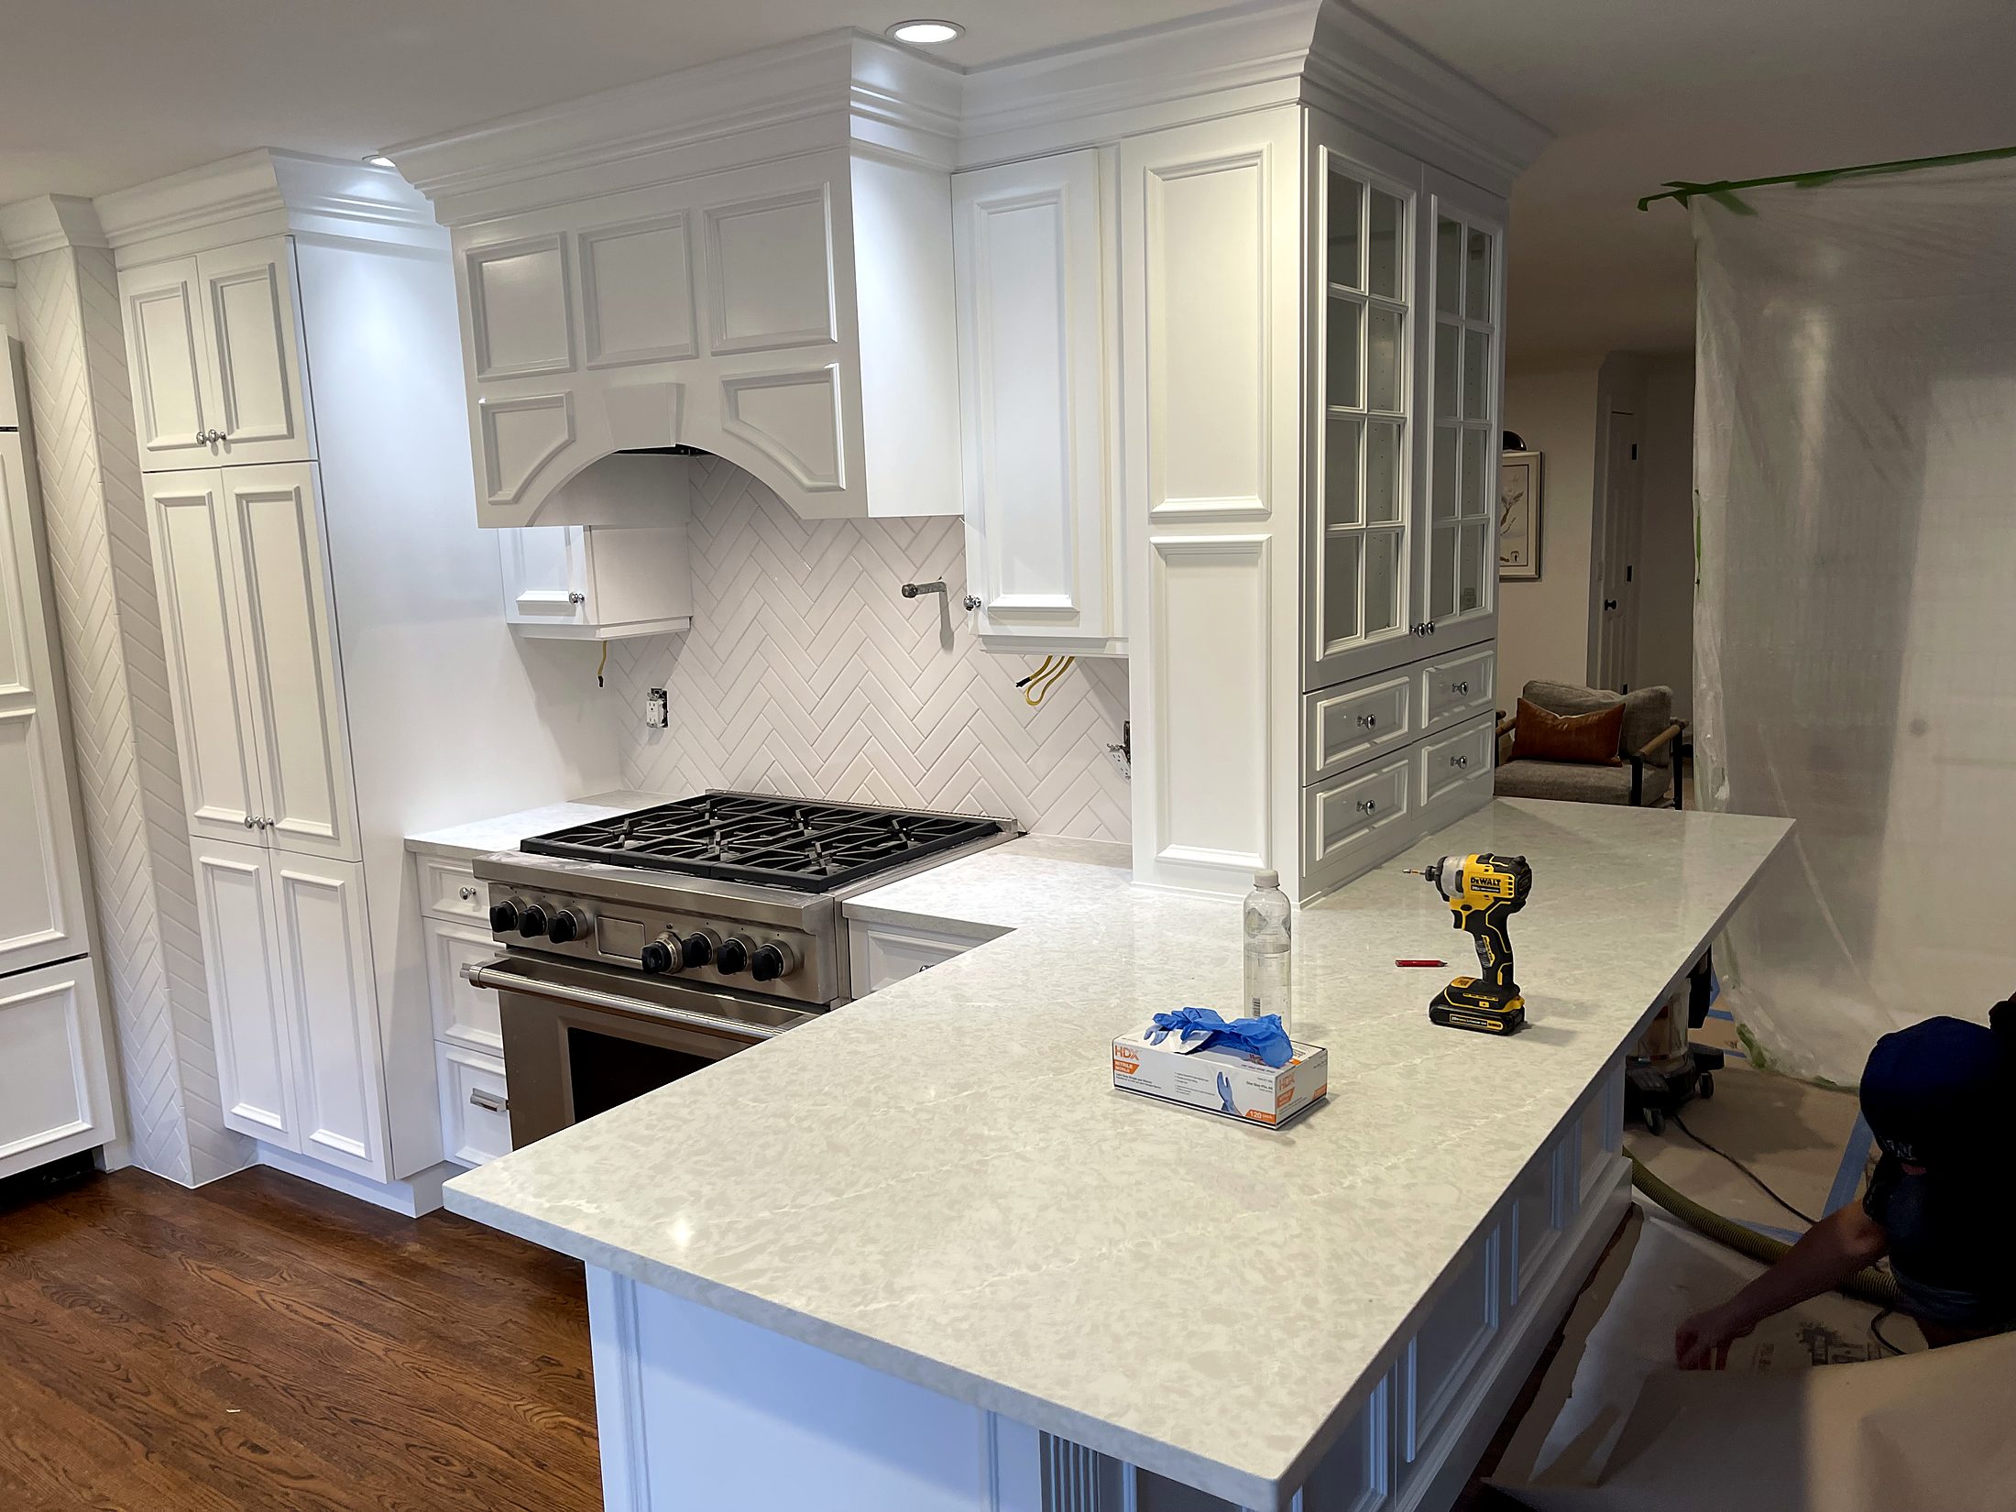
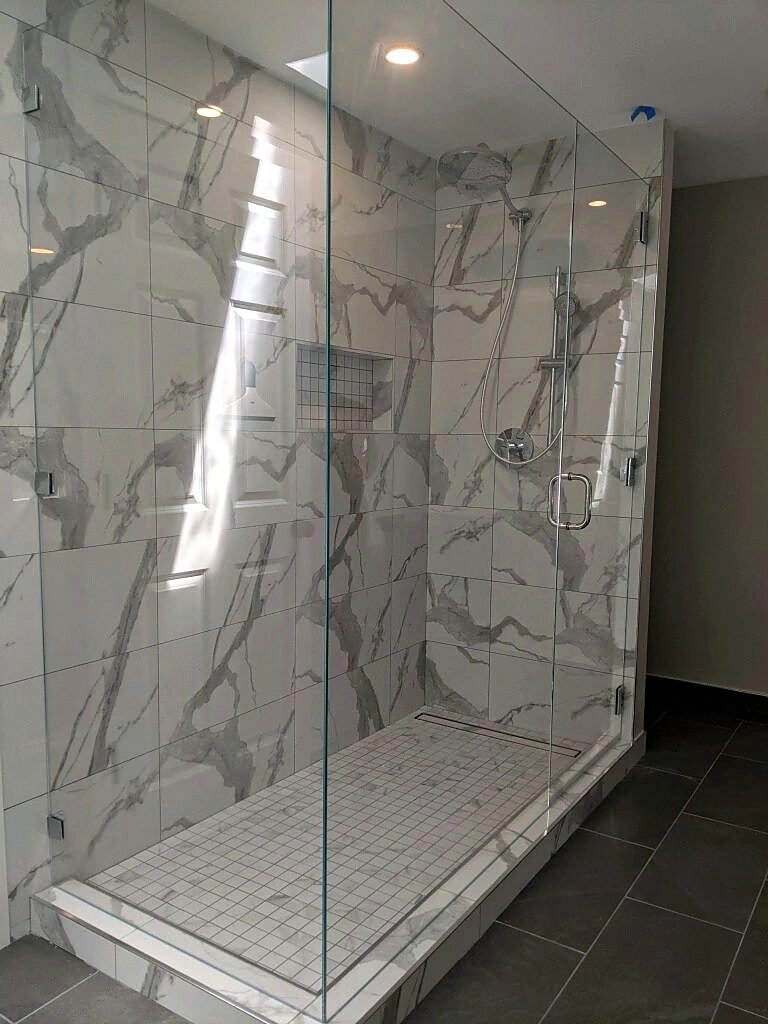
Cabinets, tile, trim, flooring and fixtures, final inspection, certificate of occupancy and walkthrough.
Local requirements
Who permits a new home in your area
New-home permits are issued by the building authority for your address. These are the departments we work with most.
| Area | Building authority & notes |
|---|---|
| Colorado Springs, Monument, Palmer Lake, Woodland Park, Black Forest & unincorporated El Paso County | Pikes Peak Regional Building Department (PPRBD). Septic systems are permitted by El Paso County Public Health, and OWTS applications must be submitted by a licensed installer. |
| Franktown, Highlands Ranch, Perry Park & unincorporated Douglas County | Douglas County Building Division: engineered foundation plans and a PE-stamped soils report, proof of water supply (a will-serve letter, or a well permit plus a well test showing at least 1 gpm), and a septic permit from the Douglas County Health Department where sewer is unavailable. Sites in Class 1 or 2 areas of the wildfire resiliency map must meet the 2025 Colorado Wildfire Resiliency Code. |
| Castle Rock | Town of Castle Rock Building Division, with town contractor licensing and registration. |
| Castle Pines | City of Castle Pines Building Department, plus HOA architectural review in most neighborhoods. |
| Parker | Town of Parker Building Division. |
| Lone Tree | City of Lone Tree Building Division. |
| Larkspur (town limits) | Town of Larkspur Building Department. |
| Denver | Denver Community Planning & Development, which also licenses contractors. |
Private wells anywhere in Colorado are permitted by the Colorado Division of Water Resources. Requirements change; we confirm them for your parcel during feasibility.
Custom Homes & New Construction projects
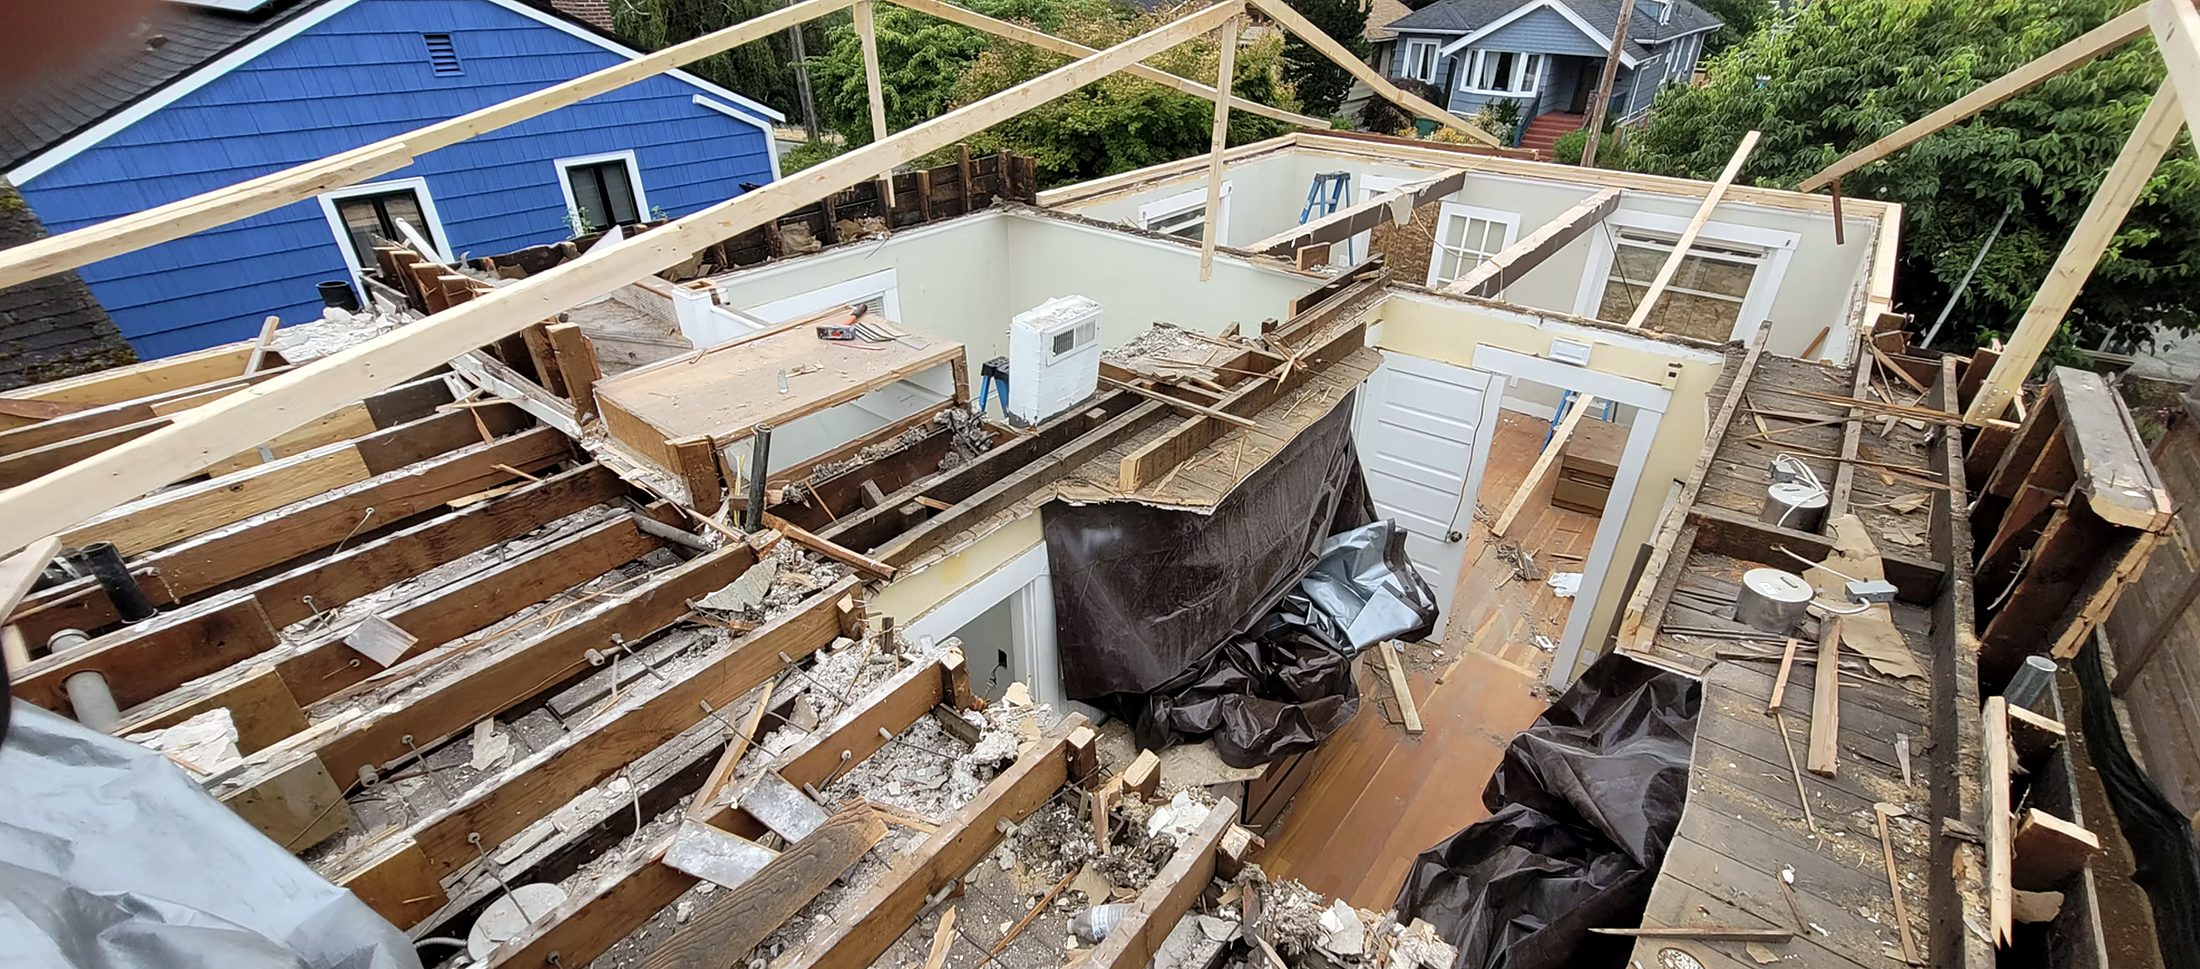
A selection of past work. Click any photo to view it full size.
How your project runs
Call or request an estimate
Tell us about the project. We will ask about scope, timing and budget so the site visit is productive.
Site visit & walkthrough
Donovan meets you on site, measures, checks existing conditions and talks through options.
Written, line-item proposal
You get a clear scope and price. Design, engineering and permit needs are identified up front.
Permits & scheduling
We pull the permits our license covers and schedule inspections with the building department.
Build
Our own crew handles framing, tile and finish carpentry. You get regular updates from the person running the job.
Final walkthrough
We walk the finished work with you, close out inspections and make sure every detail is right.
Custom Homes & New Construction FAQ
Do you build custom homes in Colorado Springs and Douglas County?
Can you build from my architect’s plans?
How long does it take to build a custom home?
How much does a custom home cost?
Which areas do you build custom homes in?
Can you build on acreage with well and septic?
Do you do your own framing?
Planning your budget
See what a custom home costs to build in Colorado Springs in 2026 — cost per square foot, tap fees, well and septic costs and example budgets — in our custom home cost guide, or read the step-by-step custom home build guide.
Ready to build your custom home?
Free consultations for custom homes and new construction — plus remodels, additions and ADUs — from Woodland Park and Colorado Springs through Douglas County to Denver.
Mon–Fri, 7:00 am – 7:00 pm · donovan@bensoncontractingllc.com