
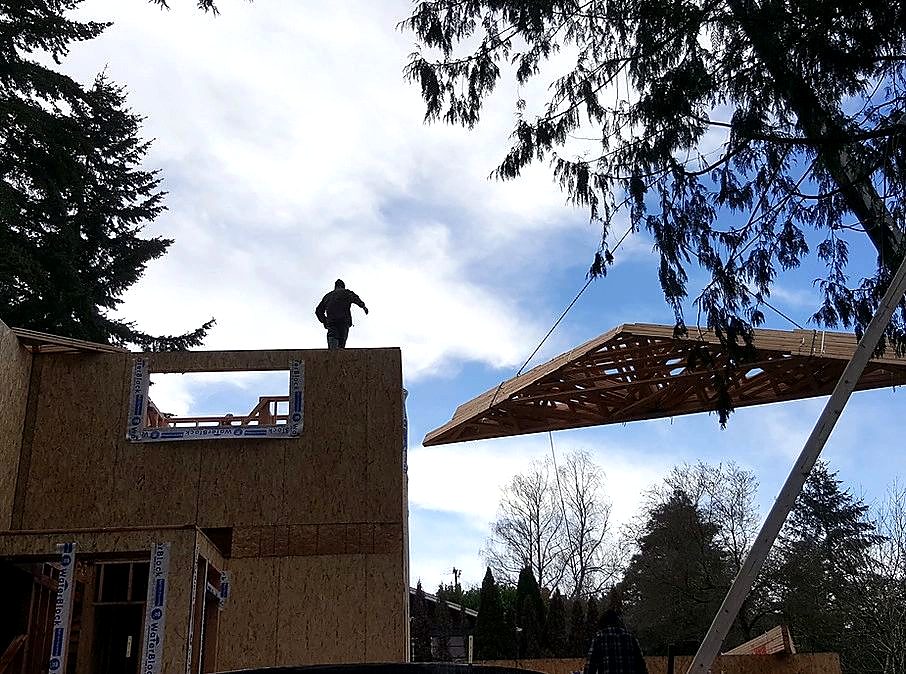
Home Additions in Colorado Springs
Primary suites, room additions and bump-outs, from foundation to finish under one contract.
Add space without moving
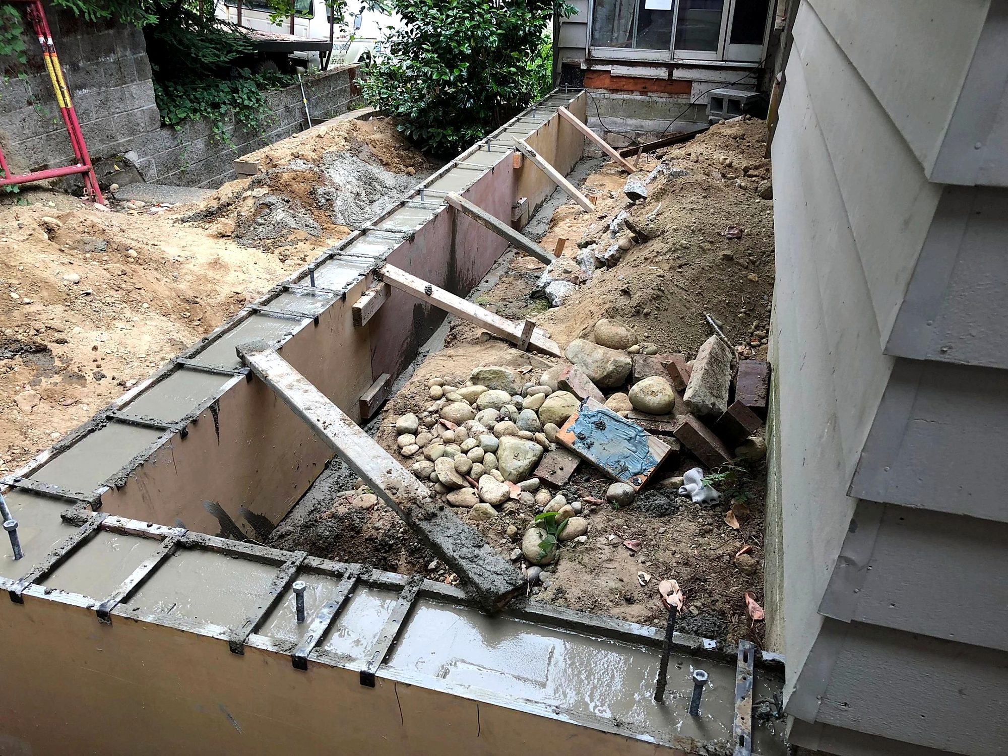
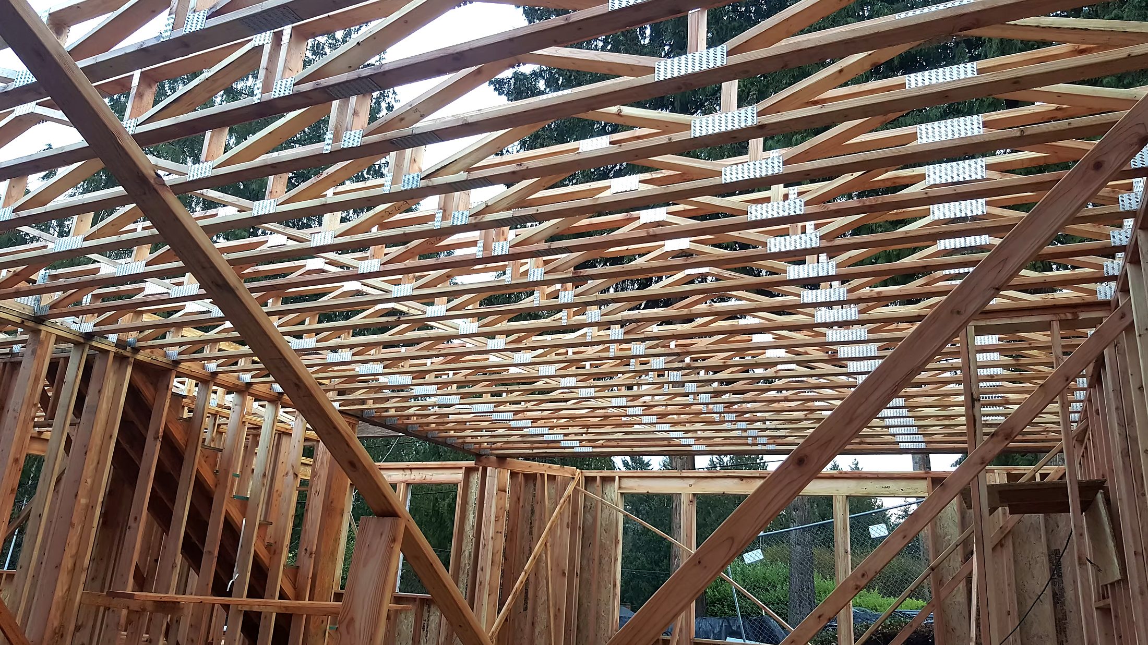
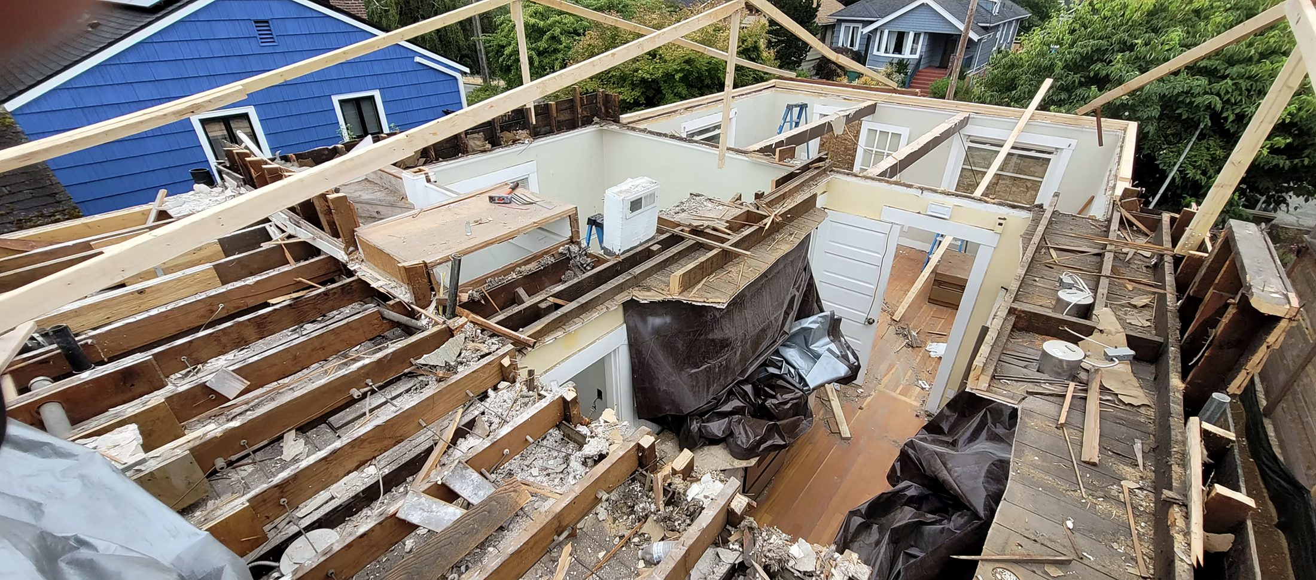
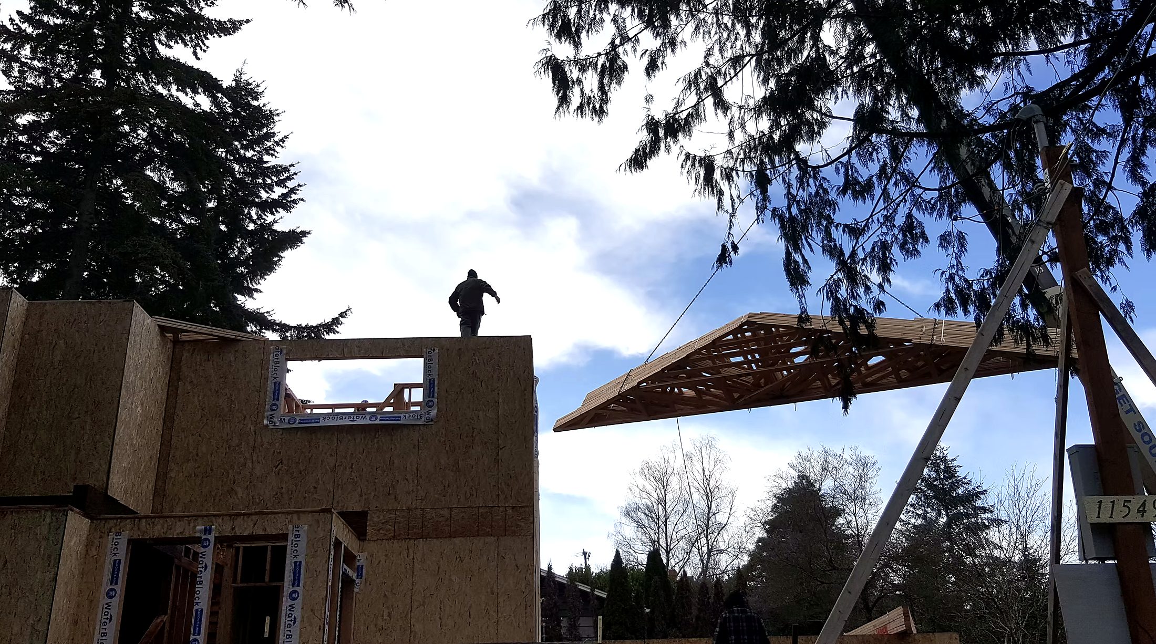
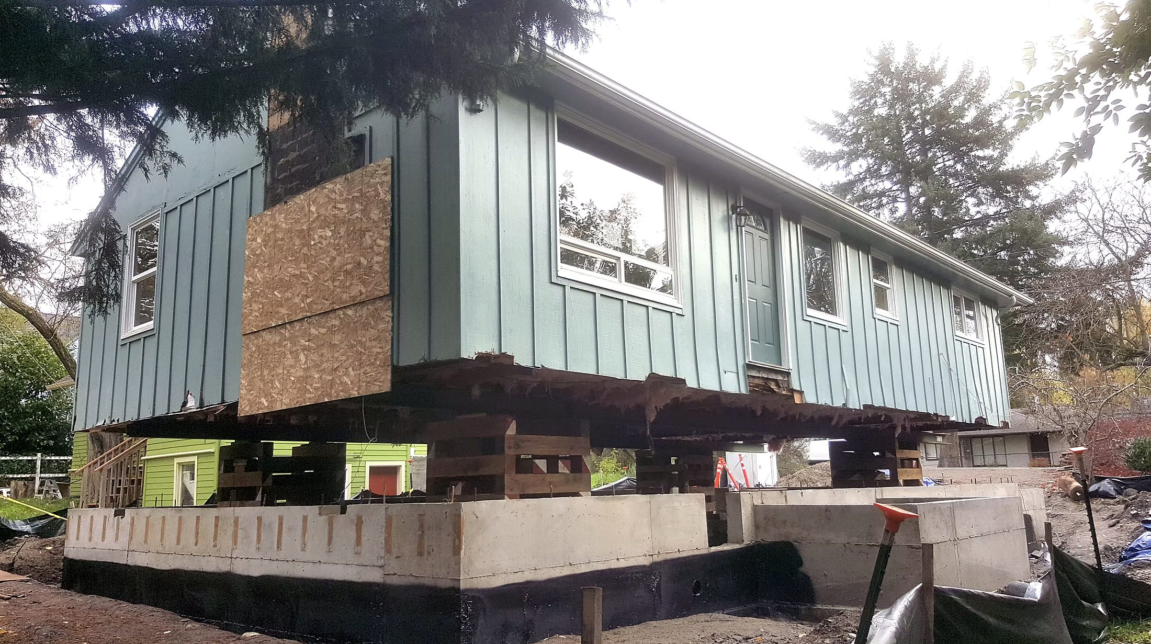
An addition is a structural project: foundation, floor system, framing, roof tie-in, exterior envelope and interior finishes. Benson Contracting coordinates design and engineering, then builds with our own framing and finish crew.
We build primary suite additions, family room expansions, bump-outs for larger kitchens or bathrooms, and garage additions. Additions require zoning review and a building permit; in the PPRBD area we pull the permit and manage inspections from footing to final.
What to expect
During the site visit, we look at setbacks, utilities, roof lines and how the addition ties into the existing house. Your proposal identifies design, engineering, survey and permit items up front so there are fewer surprises.
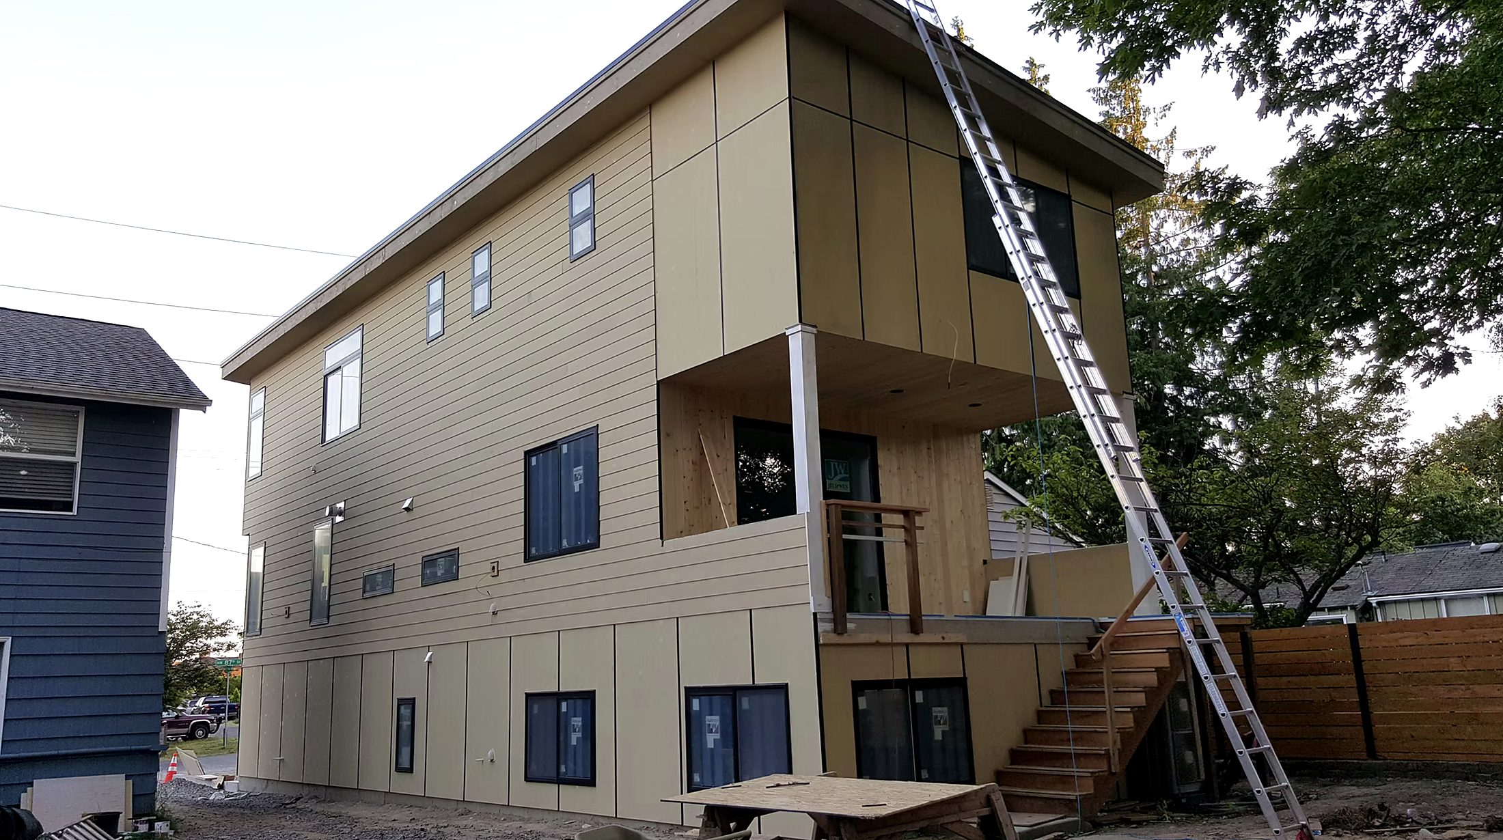
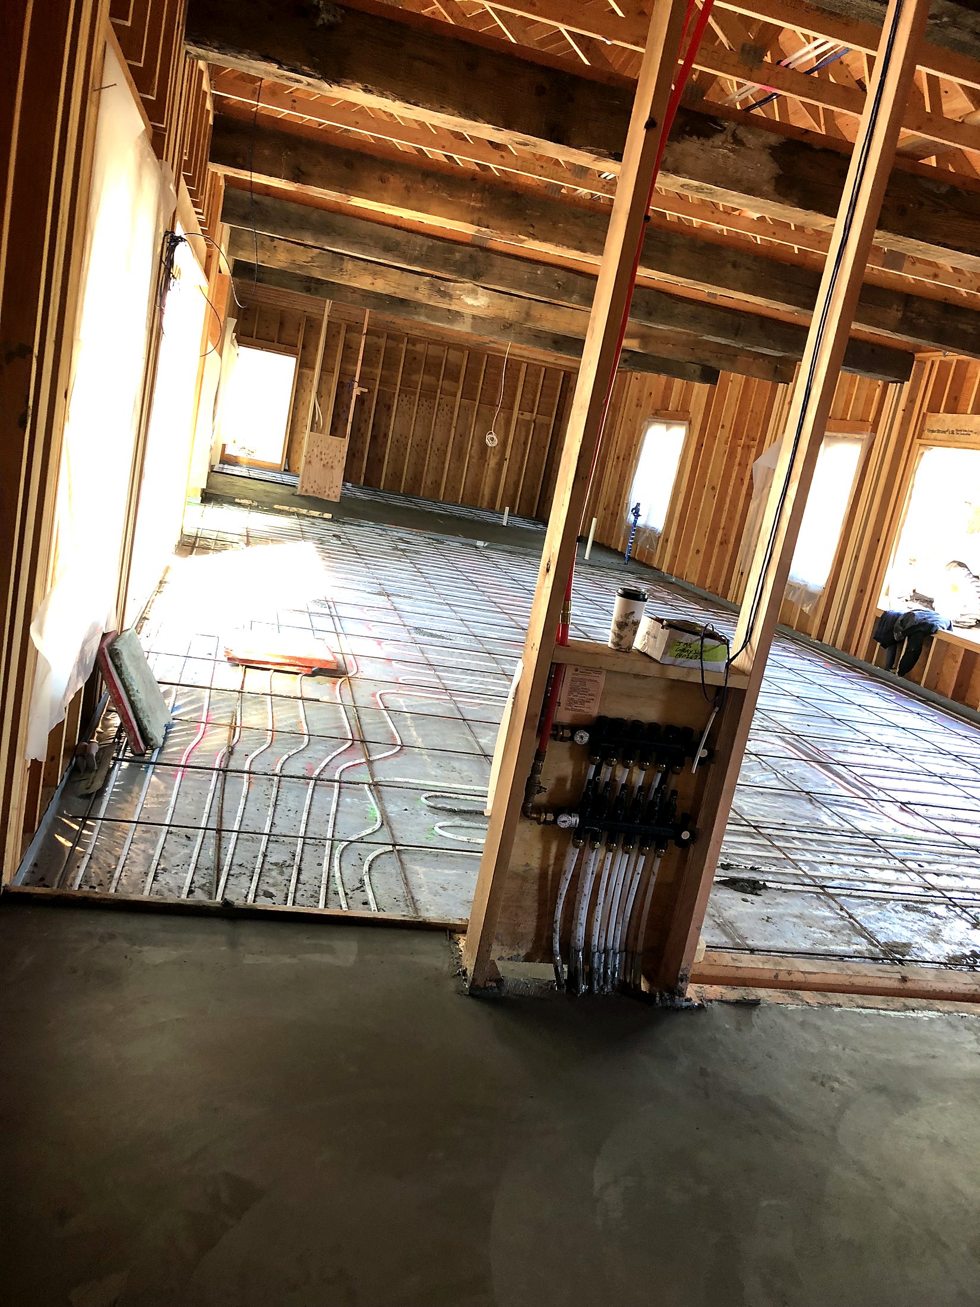
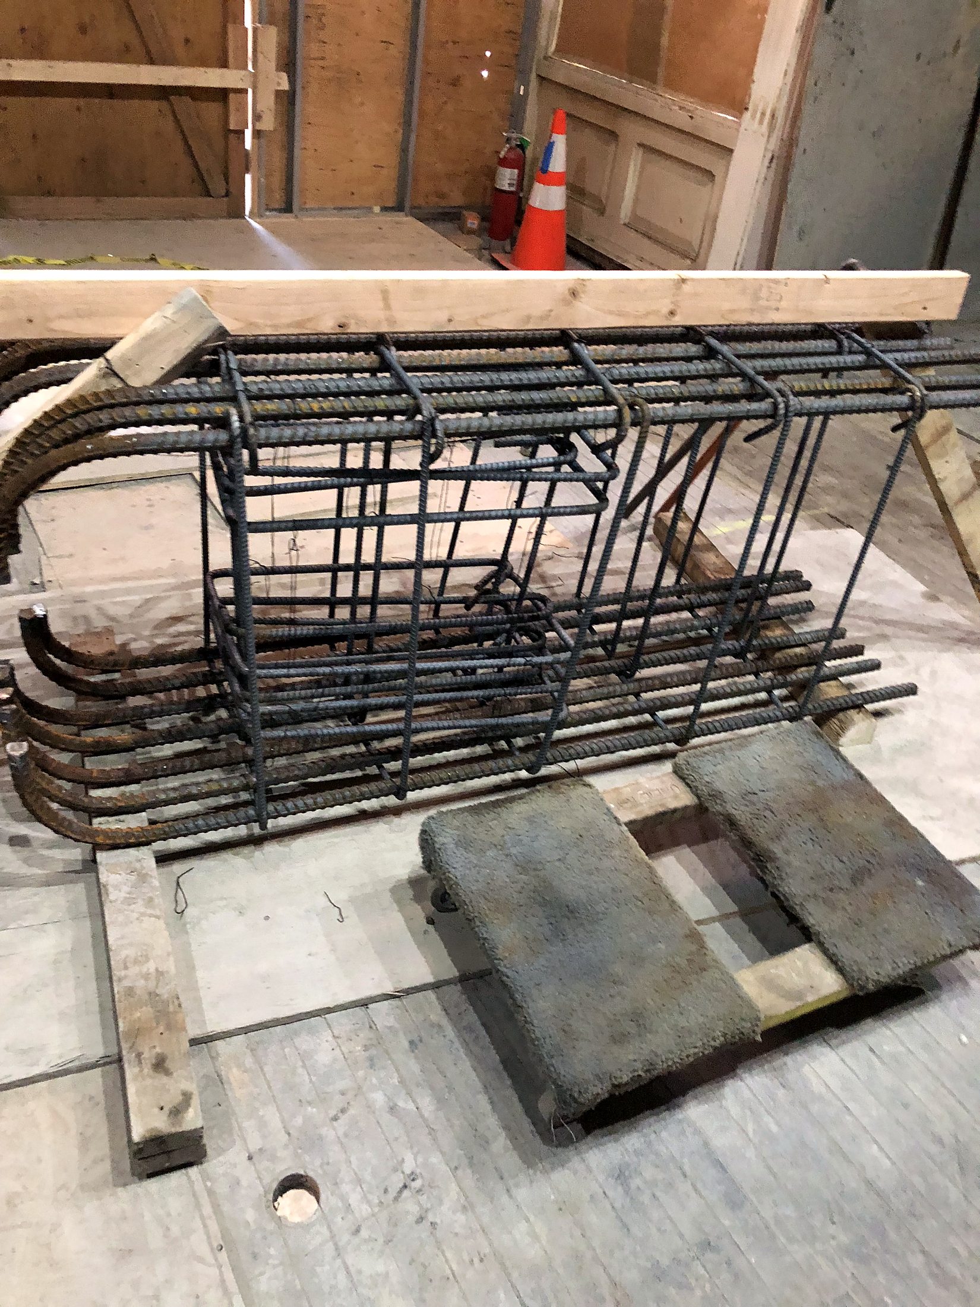
Home Additions projects
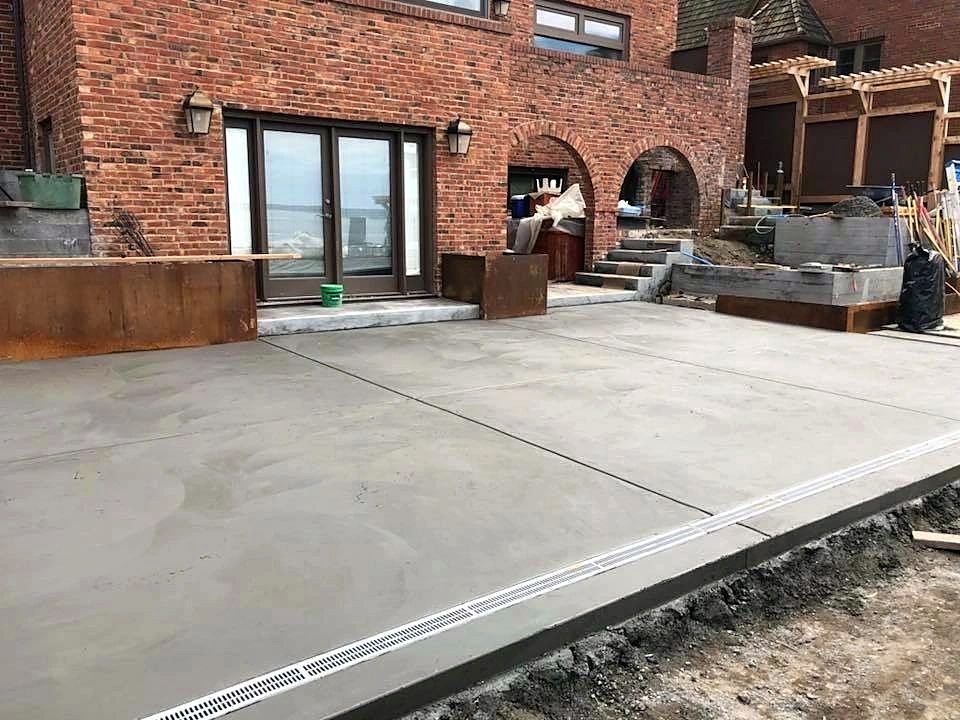
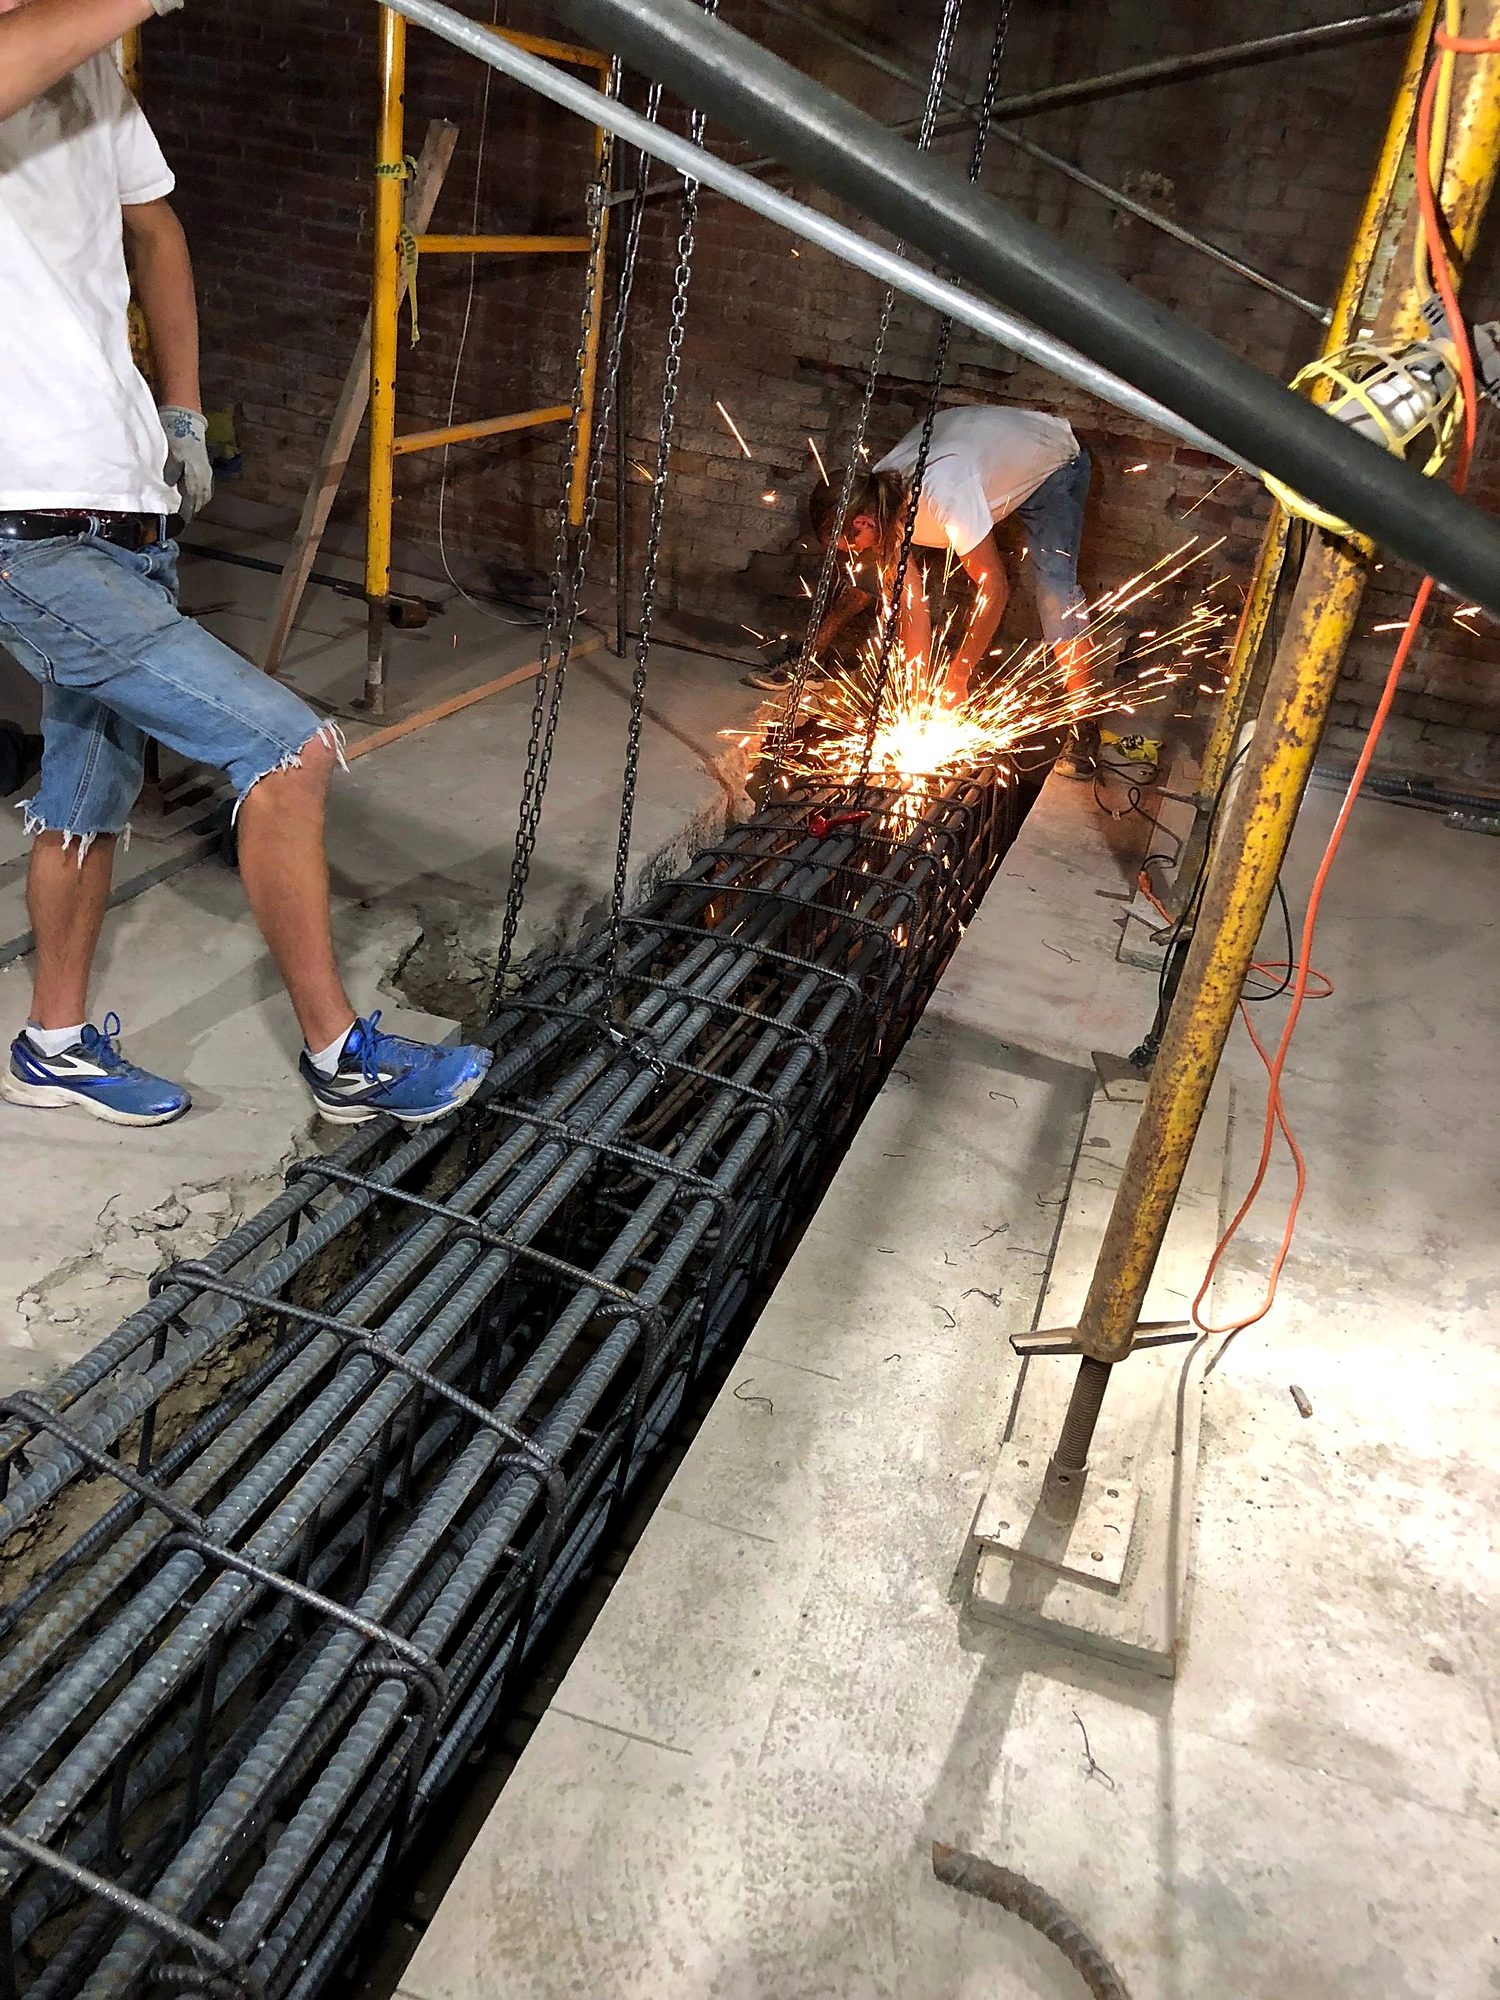
A selection of past work. Click any photo to view it full size.
How your project runs
Call or request an estimate
Tell us about the project. We will ask about scope, timing and budget so the site visit is productive.
Site visit & walkthrough
Donovan meets you on site, measures, checks existing conditions and talks through options.
Written, line-item proposal
You get a clear scope and price. Design, engineering and permit needs are identified up front.
Permits & scheduling
We pull the permits our license covers and schedule inspections with the building department.
Build
Our own crew handles framing, tile and finish carpentry. You get regular updates from the person running the job.
Final walkthrough
We walk the finished work with you, close out inspections and make sure every detail is right.
Home Additions FAQ
How much does a home addition cost?
Do you handle design and engineering?
Do I need a permit for an addition?
Can I stay in my home during an addition?
Ready to build your custom home?
Free consultations for custom homes and new construction — plus remodels, additions and ADUs — from Woodland Park and Colorado Springs through Douglas County to Denver.
Mon–Fri, 7:00 am – 7:00 pm · donovan@bensoncontractingllc.com