
Custom Home Builder in Franktown, CO
Ground-up custom homes on your lot in Franktown — plus additions and high-end remodels. Owner-run, with our own framing and finish crew.
Custom home building in Franktown
Benson Contracting LLC builds custom homes in Franktown, Colorado — custom homes on acreage, barndominium-style shops, detached garages and outbuildings. Franktown is unincorporated Douglas County. New homes need engineered foundation plans, a soils report, proof of water (a well permit and a well test showing at least 1 gpm) and a septic permit from the Douglas County Health Department, and sites in wildfire hazard areas need defensible space before a certificate of occupancy.
Building a custom home in Franktown
We build custom homes on acreage, barndominium-style shops, detached garages and outbuildings. Every project starts with a feasibility review of zoning, setbacks, soils, slopes, utilities, HOA rules and wildfire requirements, so you know what your lot needs before design is finished.
Franktown is unincorporated Douglas County. New homes need engineered foundation plans, a soils report, proof of water (a well permit and a well test showing at least 1 gpm) and a septic permit from the Douglas County Health Department, and sites in wildfire hazard areas need defensible space before a certificate of occupancy.
Permits and local requirements
Franktown and the surrounding rural Douglas County are ideal for custom homes on acreage, detached garages, shops, greenhouses and outbuildings, as well as additions and remodels. We are actively working in Franktown.
Franktown is unincorporated, so building permits come from the Douglas County Building Division. For homes on septic, the county requires a Douglas County Health Department approval letter when adding basement bedrooms. Site work, septic and well coordination are part of our scope on rural builds.
Also in Franktown
- Custom homes and new construction
- Home additions and primary suites
- Basement finishes
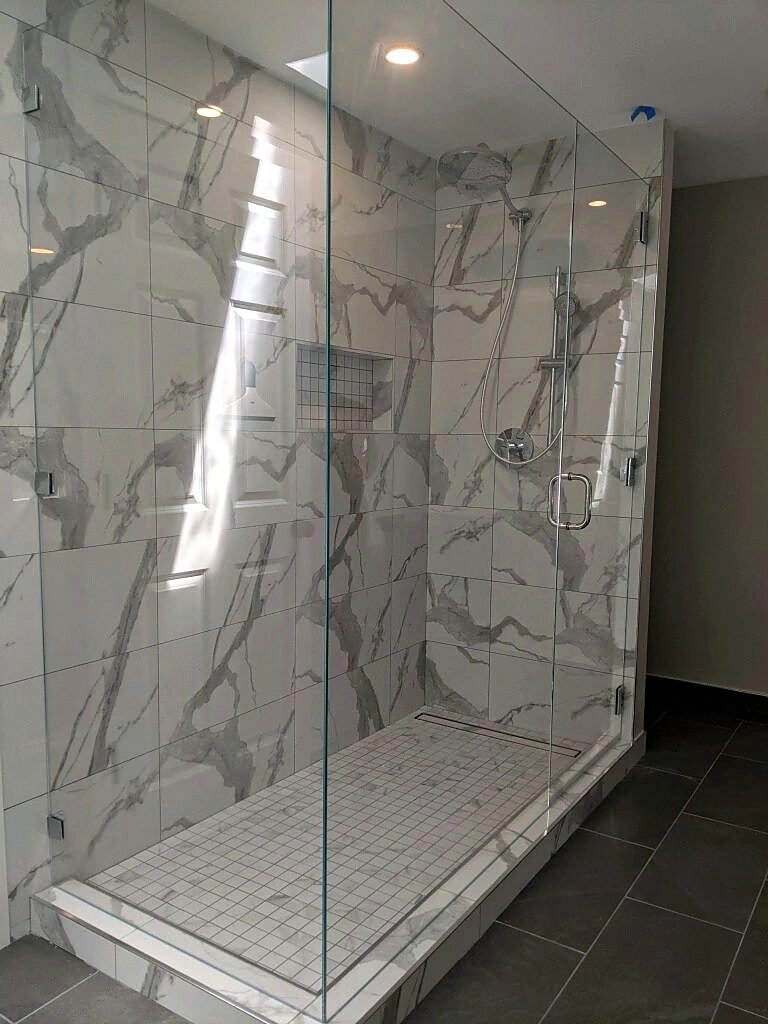
- Bathroom and kitchen remodels
- ADUs, garages and outbuildings
Every project is priced and managed by owner Donovan Benson, and our own crew handles framing, tile and finish carpentry.
How we build
Lot & feasibility
Zoning, setbacks, slopes, soils, utilities, well and septic or taps, HOA and wildfire requirements.
Design & engineering
Your architect or ours, plus structural engineering, soils report and energy-code compliance.
Budget & contract
A detailed, line-item budget with allowances spelled out, so you know where every dollar goes.
Permits
Plan submittal, review comments and permit issuance with the building authority for your address.
Site work & foundation
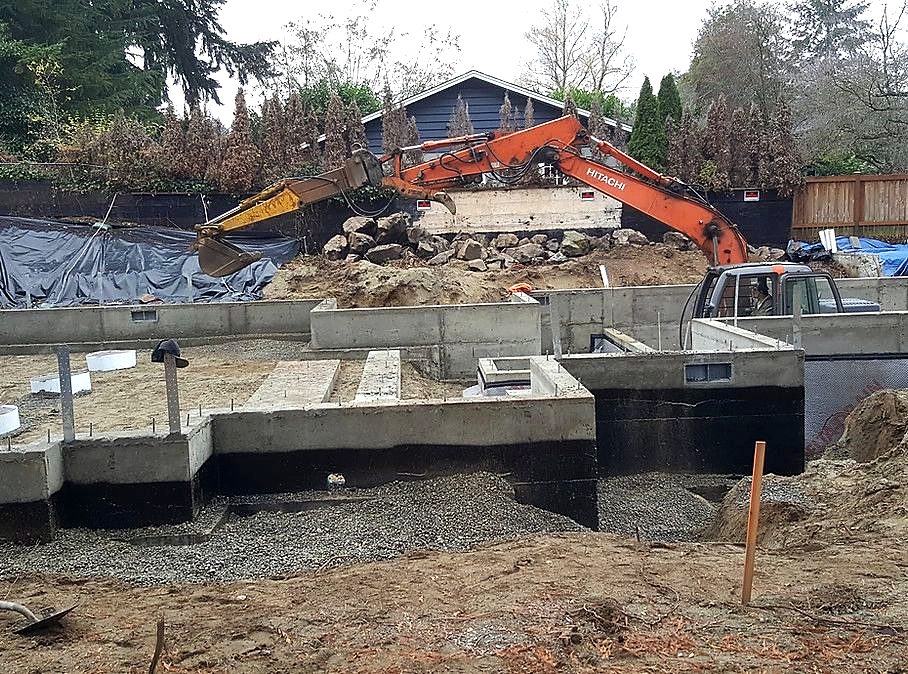
Excavation, footings, rebar, foundation walls, waterproofing, drainage and backfill.
Framing & envelope
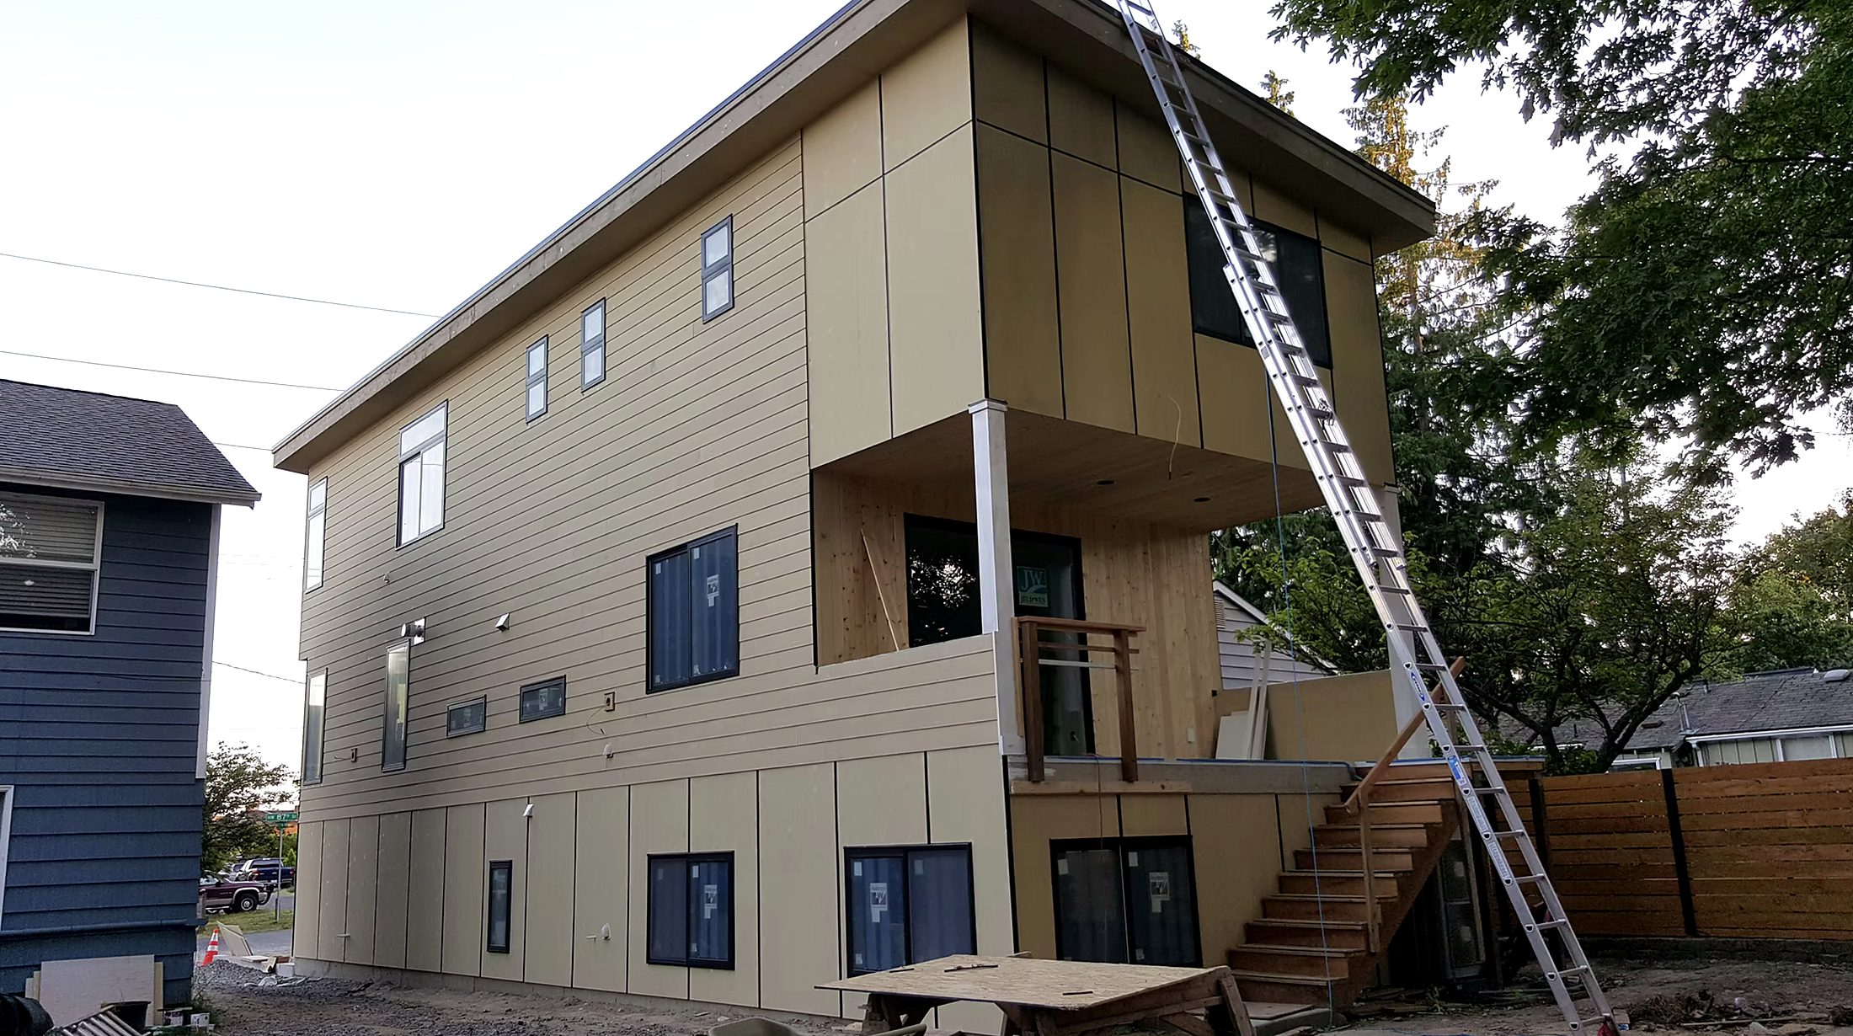
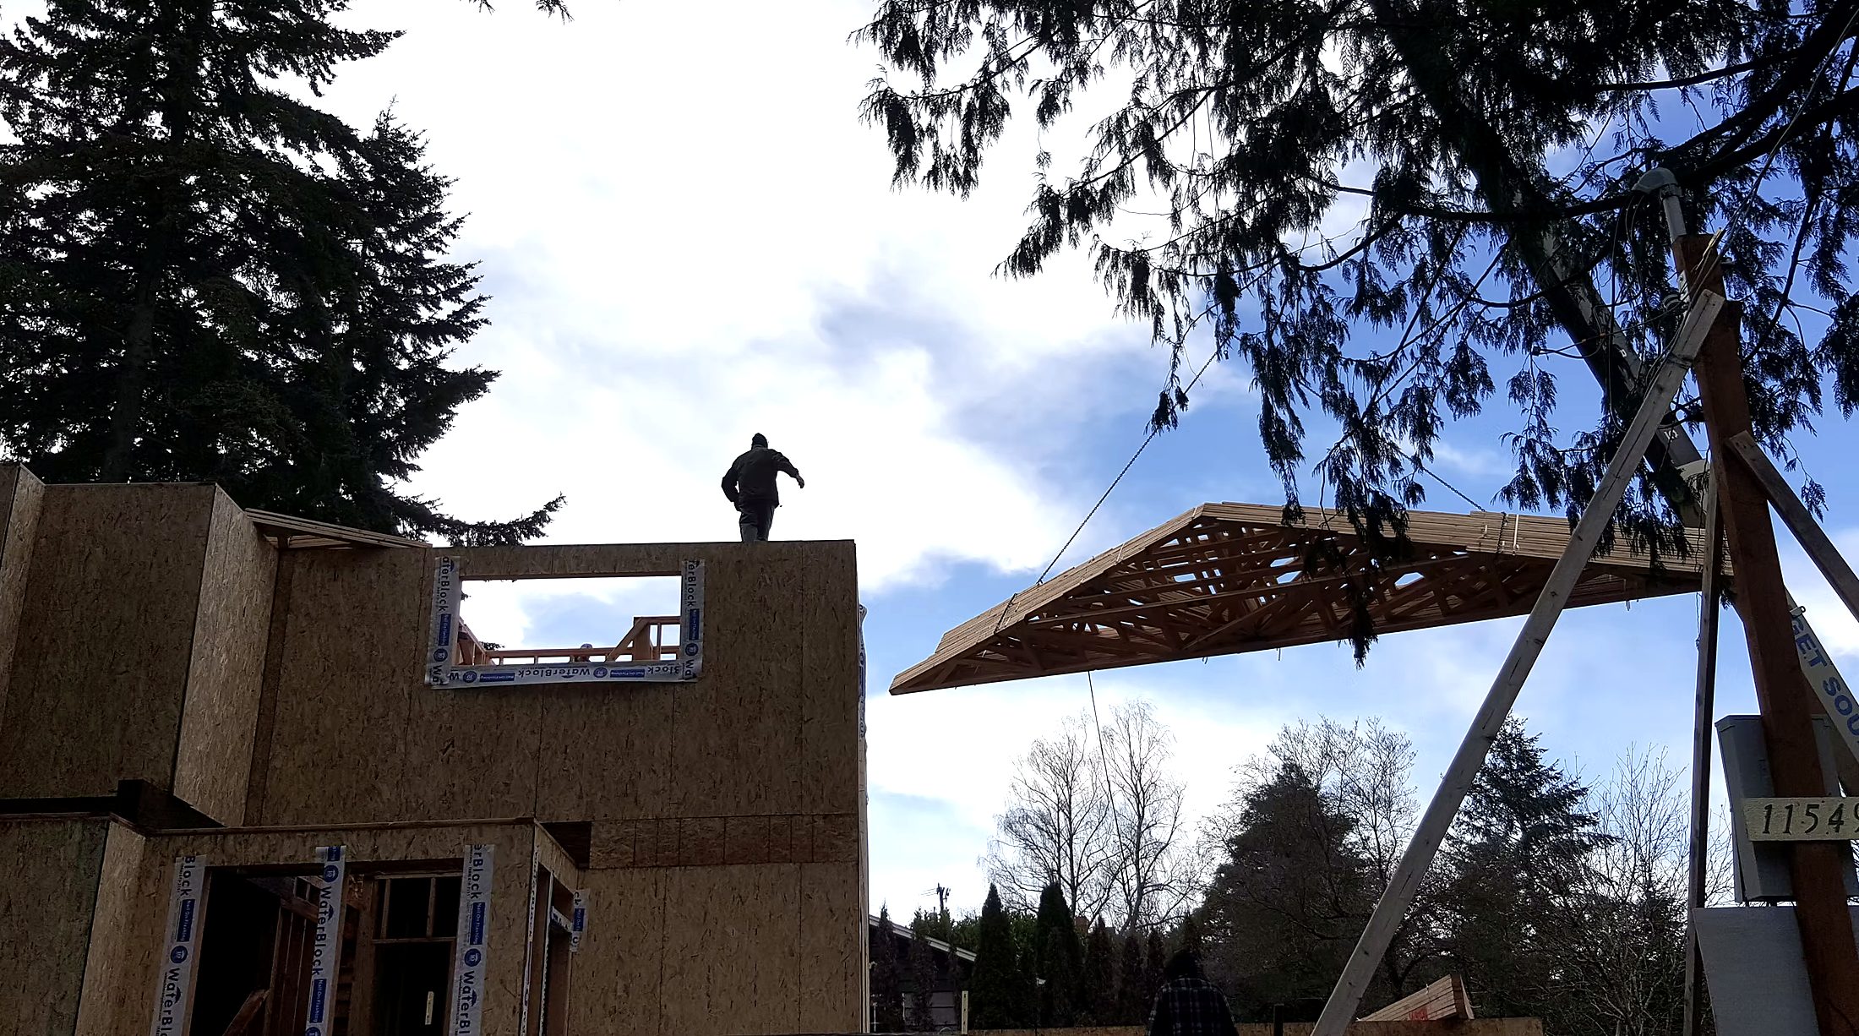
Engineered floor systems, walls and roof framed by our crew, then roofing, windows, doors and siding.
Mechanical & insulation
Licensed electrical, plumbing and HVAC, inspections, insulation and drywall.
Finishes & move-in
Cabinets, tile, trim, flooring and fixtures, final inspection, certificate of occupancy and walkthrough.
Recent work
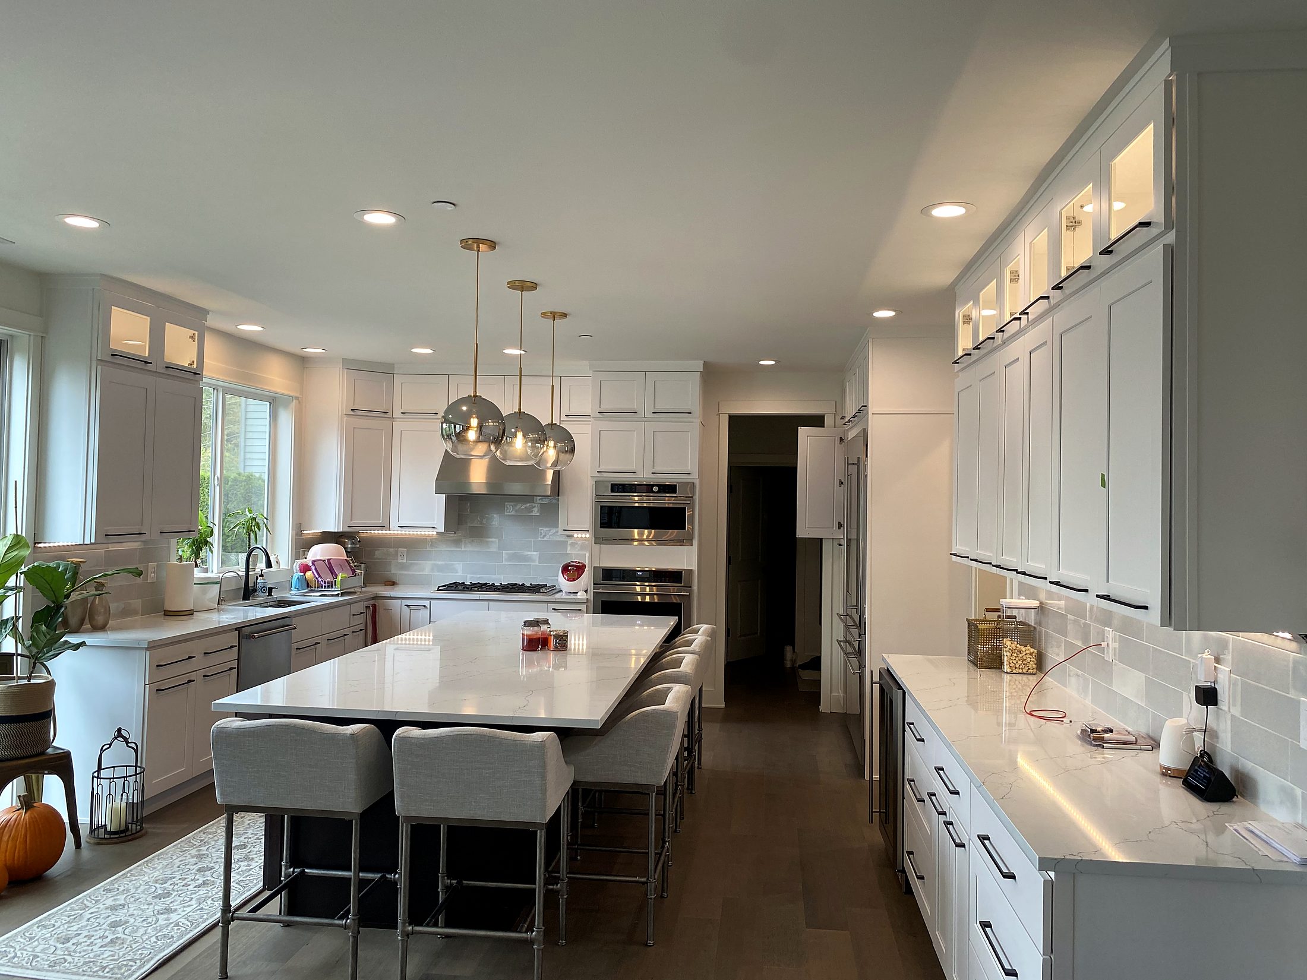
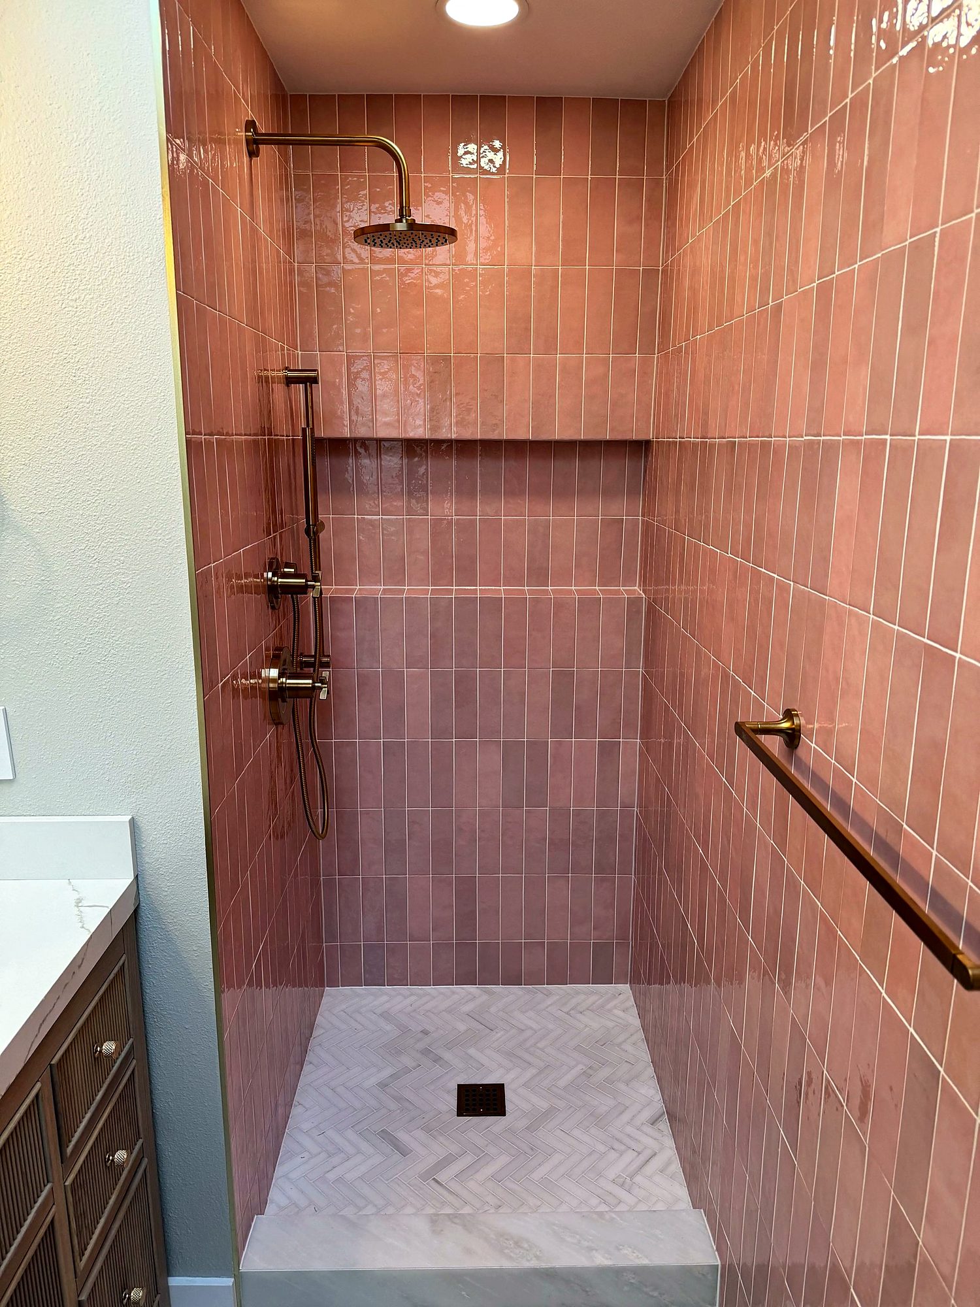
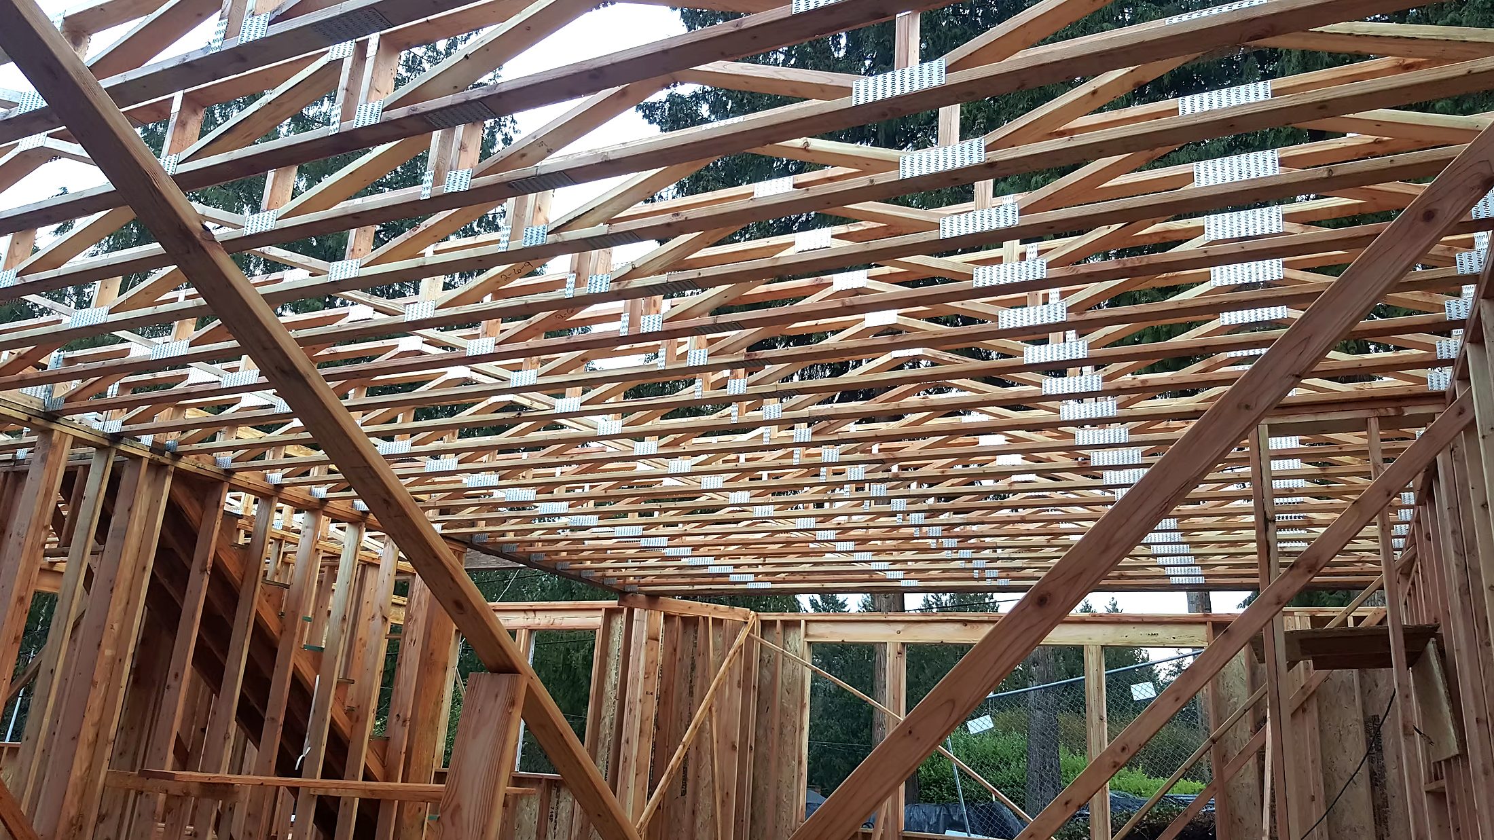
Franktown custom home FAQ
Do you build custom homes in Franktown?
What should I know about building on a lot in Franktown?
Who issues building permits in Franktown?
How do I start a custom home in Franktown?
Ready to build in Franktown?
Free consultations for custom homes and new construction — plus remodels, additions and ADUs — from Woodland Park and Colorado Springs through Douglas County to Denver.
Mon–Fri, 7:00 am – 7:00 pm · donovan@bensoncontractingllc.com